
- November 10, 2026
- No Comments

44 DALE DRIVE
Thames Centre (Dorchester), Ontario N0L1G2
- 3 Beds
- 2 Baths
- Single Family
Listed by CENTURY 21 FIRST CANADIAN CORP
 44 photos
Description
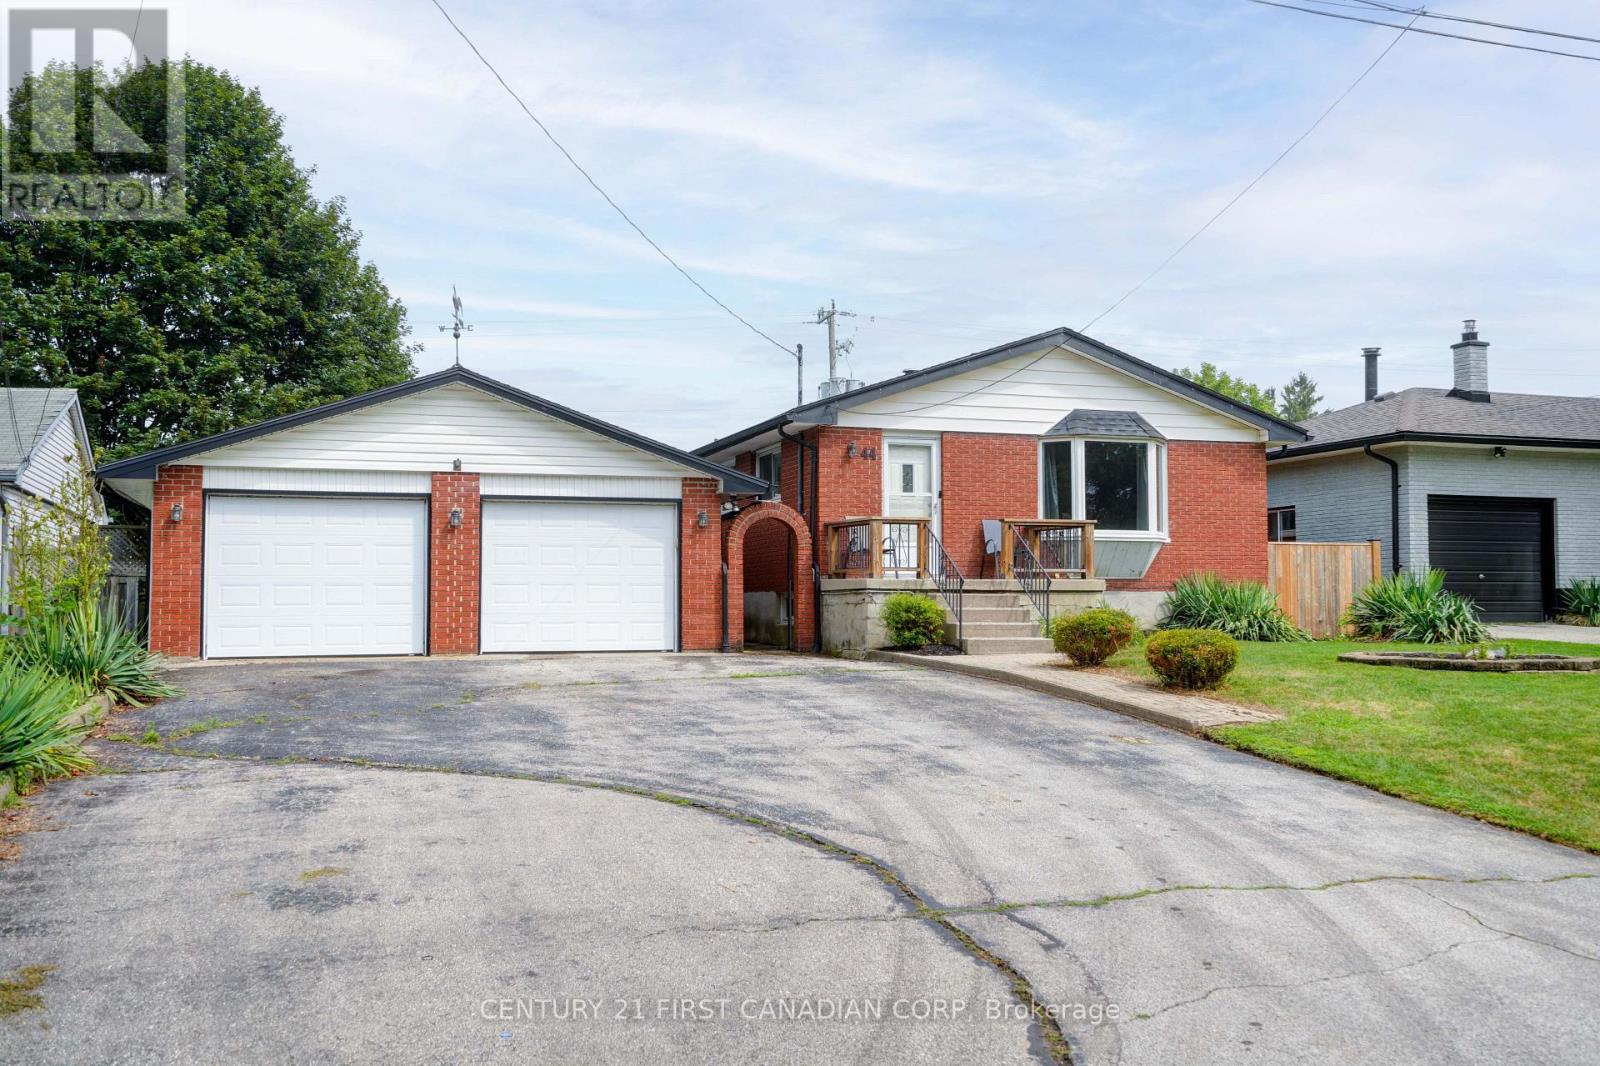
This is the house London money can't buy anymore - so buy it in Dorchester instead.A brick bungalow on a quiet dead-end street: 3 bedrooms up, 2 full bathrooms, a finished basement with room for more, a three-season room out back, a double garage, and a big yard (64 121 ft) that family homes in the city simply don't come with anymore. Move-in ready, solidly built, nothing trendy you'll be ripping out in five years. The river, the schools, the arena, the small-town pace where kids still ride bikes to a friend's house - that's your everyday life. And London? 10 minutes. The commute, the hospitals, the big stores, the restaurants - all still yours, without paying London prices or London taxes for the privilege of sleeping there. Small town where it matters. Big city when you want it. And a house with real room to live in, at a price that leaves room in your budget too. That's not settling. That's the smart money move. 3 bd 2 bath finished basement 3-season room 2-car garage. Trust me, you will love it here. (id:37124)
Property details
| Price | $544,999 |
|---|---|
| Status | Active |
| Transaction | For sale |
| Property type | Single Family |
| Building type | House |
| Ownership | Freehold |
| Storeys | 1 |
| Bedrooms | 3 |
| Bathrooms | 2 |
| Lot size | 64 x 121.1 FT |
| Frontage | 64 |
| Zoning | R1 |
| Basement | Finished, Full |
| Heating | Forced air, Natural gas |
| Cooling | Central air conditioning |
| Exterior | Brick |
| Foundation | Concrete |
| Parking | Detached Garage, Garage |
| Parking spaces | 7 |
| Water | Municipal water |
| Sewer | Septic System |
| Appliances | Washer, Refrigerator, Dishwasher, Stove, Dryer, Hood Fan, Window Coverings, Garage door opener, Garage door opener remote(s) |
| Community | School Bus |
| Annual taxes | $2,948 (2026) |
| Listed on | Aug 20, 2026 |
| MLS® number | X13697894 |
Rooms
| Level | Room | Dimensions |
|---|---|---|
| Main level | Dining room | 2.26 |
| Lower level | Exercise room | 3.4 |
| Main level | Living room | 4.09 |
| Main level | Kitchen | 3.25 |
| Main level | Other | 3.71 |
| Main level | Primary Bedroom | 3.51 |
| Main level | Bedroom | 3.02 |
| Main level | Bedroom 2 | 3.25 |
| Lower level | Games room | 2.95 |
| Lower level | Recreational, Games room | 7.32 |
| Lower level | Utility room | 3.4 |
Location
All listing details (48)
| Appliances | Washer, Refrigerator, Dishwasher, Stove, Dryer, Hood Fan, Window Coverings, Garage door opener, Garage door opener remote(s) |
|---|---|
| Architectural Style | Bungalow |
| Basement | Finished, Full |
| Bathrooms Total Integer | 2 |
| Bedrooms Above Grade | 3 |
| Bedrooms Total | 3 |
| City | Thames Centre (Dorchester) |
| City Region | Dorchester |
| Common Interest | Freehold |
| Community Features | School Bus |
| Cooling | Central air conditioning |
| Country | Canada |
| Directions | Cross Streets: Catherine St. ** Directions: Take Commissioners Rd E, turn left onto Veterans Memorial Pkwy and turn right on River Rd. Continue on Catherine St, turn right onto Richmond St and right on Dale Dr. Property is on the right. |
| Exterior Features | Brick |
| Fireplace YN | No |
| Foundation Details | Concrete |
| Frontage Length Numeric | 64 |
| Frontage Length Numeric Units | feet |
| Geocode Manual YN | No |
| Heating | Forced air, Natural gas |
| Internet Address Display YN | Yes |
| Internet Entire Listing Display YN | Yes |
| List AOR | London and St. Thomas |
| List Price | 544999 |
| Living Area Maximum | 1100 |
| Living Area Minimum | 700 |
| Living Area Units | square feet |
| Lot Features | Cul-de-sac, Carpet Free |
| Lot Size Dimensions | 64 x 121.1 FT |
| Original Entry Timestamp | 2026-08-20T21:20:53.84Z |
| Parking Features | Detached Garage, Garage |
| Parking Total | 7 |
| Photos Count | 44 |
| Postal Code | N0L1G2 |
| Property Attached YN | No |
| Property Sub Type | Single Family |
| Sewer | Septic System |
| Standard Status | Active |
| State Or Province | Ontario |
| Stories | 1 |
| Street Name | Dale |
| Street Number | 44 |
| Street Suffix | Drive |
| Structure Type | House |
| Tax Annual Amount | 2948 |
| Tax Year | 2026 |
| Water Source | Municipal water |
| Zoning Description | R1 |
Listing courtesy of
Listing brokerage
CENTURY 21 FIRST CANADIAN CORP
420 YORK STREET, LONDON, Ontario
Listing agent
RAEANNE MUIR
This REALTOR.ca listing content is owned and licensed by REALTOR® members of The Canadian Real Estate Association.