
- November 10, 2026
- No Comments

26 - 825 DUNDALK DRIVE
London South (South Q), Ontario N6C3V6
- 3 Beds
- 1 Baths
- Single Family
Listed by SUTTON GROUP - SELECT REALTY INC.
 14 photos
Description
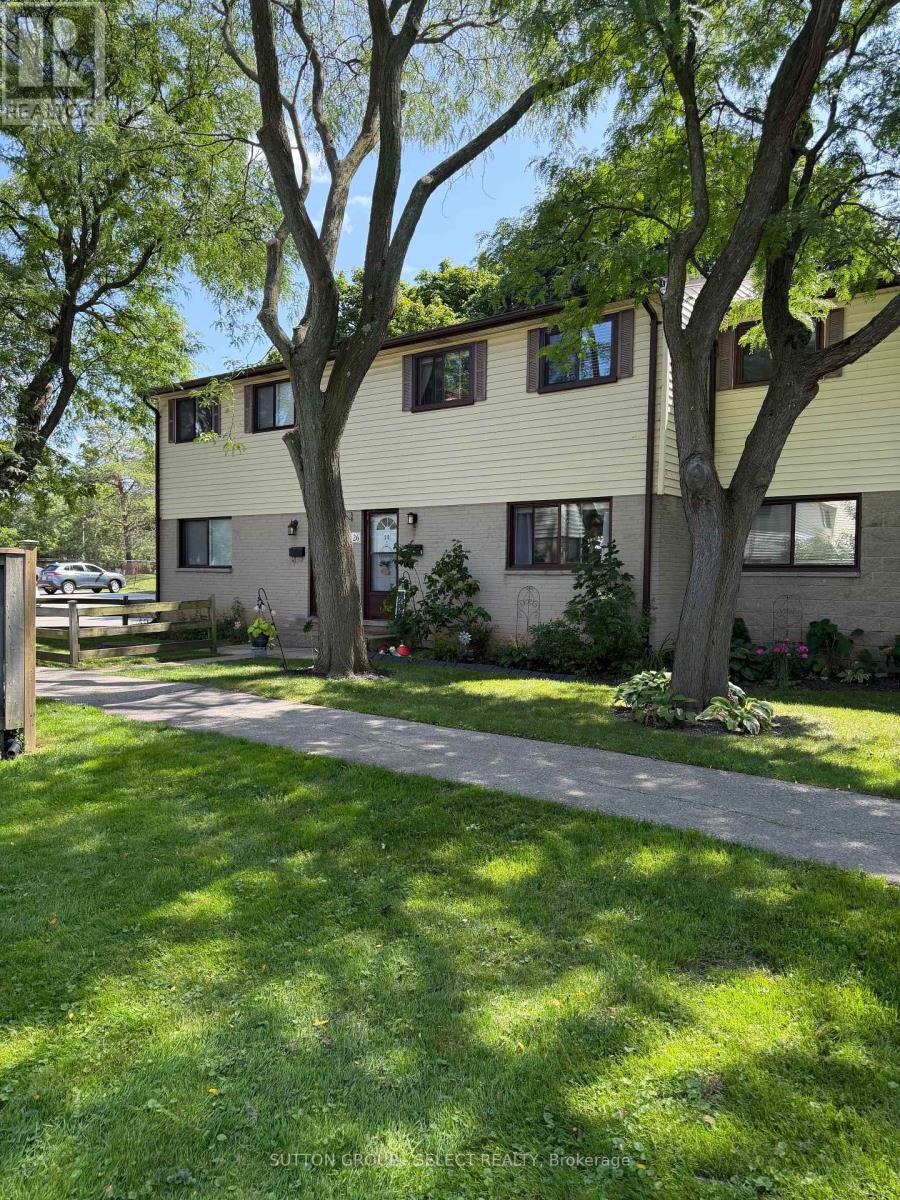
Don't let the curb appeal fool you-there's more than meets the eye! Step inside and discover a well-maintained South London condo with 3 bedrooms, a spacious living and dining area, a newer kitchen, and a recreation room offering plenty of extra space for family time, guests, movie nights or entertaining.There are also some great updates already taken care of, including windows, dryer, dishwasher, water heater, A/C motor and more! Outside, enjoy your own private, fully fenced yard-perfect for morning coffee, summer BBQs, relaxing or letting the kids play.The location is another bonus, with shopping, schools, bus routes, parks and all amenities just minutes away.Whether you're a first-time buyer, investor, or simply looking for a low-maintenance lifestyle, this one is worth a look. Don't judge this one by its cover-come see what's waiting inside! (id:37124)
Property details
| Price | $348,500 |
|---|---|
| Status | Active |
| Transaction | For sale |
| Property type | Single Family |
| Building type | Row / Townhouse |
| Ownership | Condo/Strata |
| Storeys | 2 |
| Bedrooms | 3 |
| Bathrooms | 1 |
| Basement | Partially finished, N/A |
| Heating | Forced air, Natural gas |
| Cooling | Central air conditioning |
| Exterior | Brick, Vinyl siding |
| Parking | No Garage |
| Parking spaces | 1 |
| Appliances | Washer, Refrigerator, Dishwasher, Stove, Dryer, Microwave, Window Coverings |
| Community | Pets Allowed With Restrictions |
| Annual taxes | $1,492 (2025) |
| Maintenance fee | $331 / Monthly |
| Fee includes | Water, Insurance, Parking |
| Listed on | Aug 20, 2026 |
| MLS® number | X13697946 |
Rooms
| Level | Room | Dimensions |
|---|---|---|
| Main level | Living room | 4.78 |
| Main level | Dining room | 3.12 |
| Main level | Kitchen | 3.012 |
| Main level | Foyer | 1.09 |
| Second level | Primary Bedroom | 3.99 |
| Second level | Bedroom 2 | 3.4 |
| Second level | Bedroom 3 | 2.97 |
| Lower level | Family room | 5.64 |
| Lower level | Utility room | 5.82 |
Location
All listing details (46)
| Appliances | Washer, Refrigerator, Dishwasher, Stove, Dryer, Microwave, Window Coverings |
|---|---|
| Association Fee | 330.68 |
| Association Fee Frequency | Monthly |
| Association Fee Includes | Water, Insurance, Parking |
| Association Name | London condo corp 2 |
| Basement | Partially finished, N/A |
| Bathrooms Total Integer | 1 |
| Bedrooms Above Grade | 3 |
| Bedrooms Total | 3 |
| City | London South (South Q) |
| City Region | South Q |
| Common Interest | Condo/Strata |
| Community Features | Pets Allowed With Restrictions |
| Cooling | Central air conditioning |
| Country | Canada |
| Directions | Cross Streets: Southdale & Dundalk. ** Directions: Southdale to Dundalk. |
| Exterior Features | Brick, Vinyl siding |
| Fencing | Fenced yard |
| Fireplace YN | No |
| Geocode Manual YN | No |
| Heating | Forced air, Natural gas |
| Internet Address Display YN | Yes |
| Internet Entire Listing Display YN | Yes |
| List AOR | London and St. Thomas |
| List Price | 348500 |
| Living Area Maximum | 999 |
| Living Area Minimum | 900 |
| Living Area Units | square feet |
| Lot Features | Carpet Free |
| Original Entry Timestamp | 2026-08-20T21:20:54.1Z |
| Parking Features | No Garage |
| Parking Total | 1 |
| Photos Count | 14 |
| Postal Code | N6C3V6 |
| Property Attached YN | Yes |
| Property Sub Type | Single Family |
| Standard Status | Active |
| State Or Province | Ontario |
| Stories | 2 |
| Street Name | Dundalk |
| Street Number | 825 |
| Street Suffix | Drive |
| Structure Type | Row / Townhouse |
| Tax Annual Amount | 1492 |
| Tax Year | 2025 |
| Unit Number | 26 |
Listing courtesy of
Listing brokerage
SUTTON GROUP - SELECT REALTY INC.
250 WHARNCLIFFE ROAD NORTH, LONDON, Ontario
Listing agent
JOAN WITT
This REALTOR.ca listing content is owned and licensed by REALTOR® members of The Canadian Real Estate Association.