
- November 10, 2026
- No Comments

47 QUEENSWAY Drive
Strathroy, Ontario N7G4M2
- 5 Beds
- 2 Baths
- 1160 sqft
- Single Family
Listed by Royal Lepage Flower City Realty
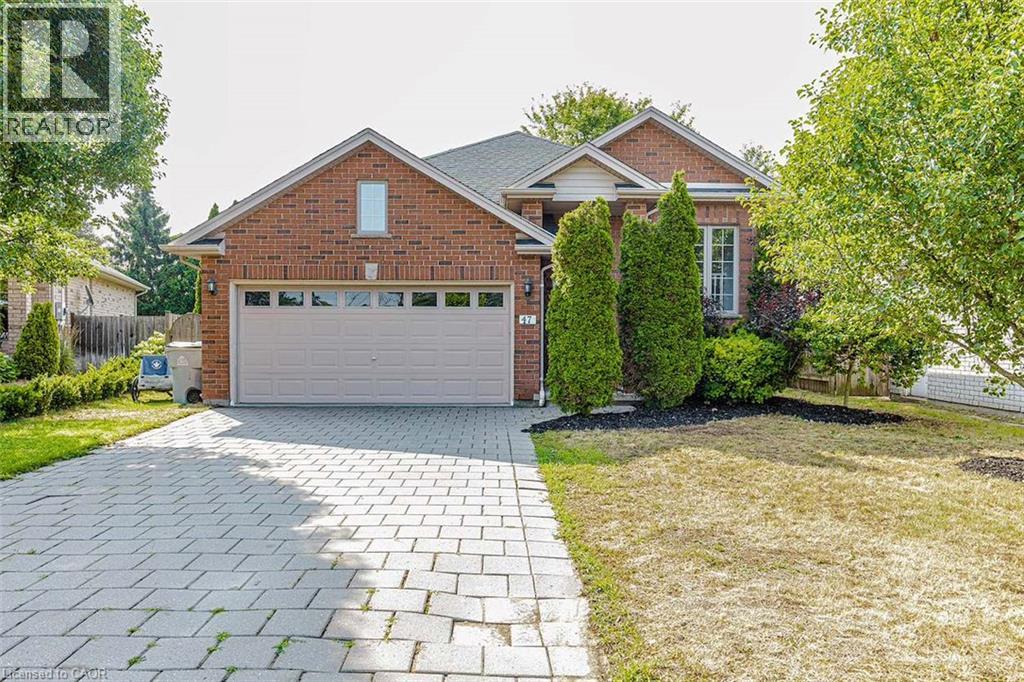 35 photos
Description
Welcome to 47 Queensway Drive, a legally registered double dwelling home offering incredible versatility for investors or buyers looking to significantly offset their monthly mortgage payments. The bright and inviting main level features a seamlessly connected living, dining, and kitchen area highlighted by a convenient breakfast bar. Just off the kitchen, step through the patio doors onto an oversized raised deck overlooking a private, tree-lined backyard offering endless potential to design your dream outdoor oasis. The fully finished lower level functions as a self-contained unit with two bedrooms, a spacious family room with a full 4-piece bath. The existing basement tenant currently pays $1,600/month and is happy to stay, providing instant income on day one. Parking is never an issue here, with room for up to 8 vehicles thanks to a double car garage and a broad driveway accommodating 6 cars. Modern updates throughout mean you can move right in or rent with confidence. (id:37124)
Property details
| Price | $668,900 |
|---|---|
| Status | Active |
| Transaction | For sale |
| Property type | Single Family |
| Building type | House |
| Ownership | Freehold |
| Storeys | 1 |
| Bedrooms | 5 |
| Bathrooms | 2 |
| Living area | 1160 square feet |
| Frontage | 44 |
| Zoning | R2 |
| Basement | Finished, Full |
| Heating | Natural gas |
| Cooling | Central air conditioning |
| Exterior | Wood frame |
| Parking | Attached Garage |
| Parking spaces | 8 |
| Water | Municipal water |
| Sewer | Municipal sewage system |
| Appliances | Washer, Refrigerator, Stove, Dryer, Garage door opener, Microwave Built-in |
| Annual taxes | $3,740 |
| Neighbourhood | Caradoc |
| Listed on | Aug 21, 2026 |
| MLS® number | 40857430 |
Rooms
| Level | Room | Dimensions |
|---|---|---|
| Basement | Kitchen | 10'7'' x 19'10'' |
| Basement | 4pc Bathroom | |
| Main level | 4pc Bathroom | |
| Basement | Bedroom | 11'6'' x 15'7'' |
| Basement | Bedroom | 11'6'' x 16'6'' |
| Main level | Bedroom | 9'1'' x 10'7'' |
| Main level | Bedroom | 9'1'' x 10'7'' |
| Main level | Primary Bedroom | 11'0'' x 13'0'' |
| Main level | Kitchen | 10'0'' x 10'7'' |
| Main level | Dining room | 9'10'' x 9'10'' |
| Main level | Living room | 14'9'' x 16'4'' |
Location
All listing details (46)
| Above Grade Finished Area | 1160 |
|---|---|
| Above Grade Finished Area Source | Plans |
| Above Grade Finished Area Units | square feet |
| Appliances | Washer, Refrigerator, Stove, Dryer, Garage door opener, Microwave Built-in |
| Architectural Style | Bungalow |
| Basement | Finished, Full |
| Bathrooms Total Integer | 2 |
| Bedrooms Above Grade | 3 |
| Bedrooms Below Grade | 2 |
| Bedrooms Total | 5 |
| City | Strathroy |
| Common Interest | Freehold |
| Construction Materials | Wood frame |
| Cooling | Central air conditioning |
| Country | Canada |
| Exterior Features | Wood, Brick, Shingles |
| Fireplace YN | No |
| Frontage Length Numeric | 44 |
| Frontage Length Numeric Units | feet |
| Geocode Manual YN | Yes |
| Heating | Natural gas |
| Internet Address Display YN | Yes |
| Internet Entire Listing Display YN | Yes |
| List AOR | Cornerstone |
| List Price | 668900 |
| Living Area | 1160 |
| Living Area Units | square feet |
| Original Entry Timestamp | 2026-08-21T02:08:20.54Z |
| Parking Features | Attached Garage |
| Parking Total | 8 |
| Photos Count | 34 |
| Postal Code | N7G4M2 |
| Property Attached YN | No |
| Property Sub Type | Single Family |
| Sewer | Municipal sewage system |
| Standard Status | Active |
| State Or Province | Ontario |
| Stories | 1 |
| Street Name | QUEENSWAY |
| Street Number | 47 |
| Street Suffix | Drive |
| Structure Type | House |
| Subdivision Name | Caradoc |
| Tax Annual Amount | 3740 |
| Water Source | Municipal water |
| Zoning Description | R2 |
Listing courtesy of
Listing brokerage
Royal Lepage Flower City Realty
30 Topflight Dr Unit: 11, Mississauga, Ontario
Listing agent
Azfar Imam
This REALTOR.ca listing content is owned and licensed by REALTOR® members of The Canadian Real Estate Association.