
- November 10, 2026
- No Comments

4 SEAFORTH Court
London, Ontario N5V3L1
- 3 Beds
- 2 Baths
- 1667 sqft
- Single Family
Listed by Re/Max Real Estate Centre Inc.
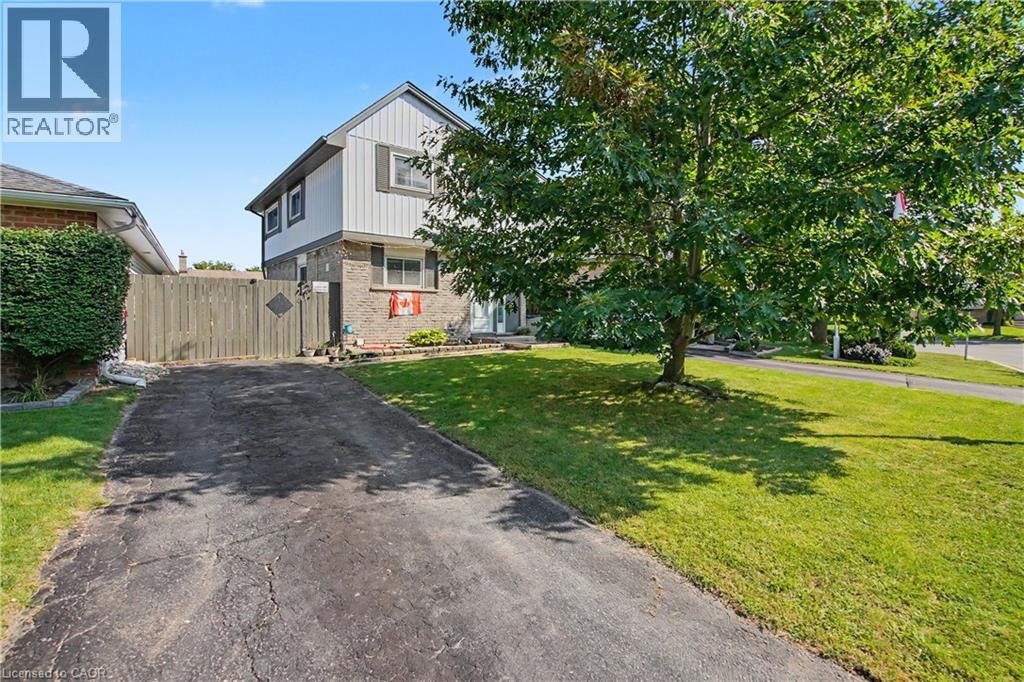 35 photos
Description
Welcome to 4 Seaforth Court, London - a beautifully upgraded and move-in-ready home tucked away on a quiet court and offering the perfect blend of modern finishes, comfort, and functionality. This 3-bedroom, 2-bathroom home has been thoughtfully updated throughout, making it an excellent opportunity for families, first-time buyers, or investors. The main level features a bright and inviting layout with new flooring, pot lights, and contemporary finishes throughout. The renovated kitchen is a standout, featuring quartz countertops, ample cabinetry, extra kitchen shelving, and LG appliances, offering both style and functionality. The renovated bathroom adds a modern touch, while the spacious primary and kids' bedrooms feature custom closets, providing exceptional storage and organization. The fully finished basement offers additional living space with a recreation room and a second fully renovated bathroom, creating the perfect area for a family room, home office, guest space, or entertainment area. The extensive list of upgrades continues with a new Carrier furnace, heat pump, humidifier, water heater, upgraded electrical panel & many more, providing peace of mind and improved efficiency for years to come. Located in a convenient London neighbourhood close to schools, parks, shopping, transit, restaurants, and everyday amenities, this home is truly move-in ready with nothing left to do but unpack and enjoy. A beautifully renovated home with extensive upgrades and modern finishes - don't miss the opportunity to make 4 Seaforth Court your own! (id:37124)
Property details
| Price | $499,999 |
|---|---|
| Status | Active |
| Transaction | For sale |
| Property type | Single Family |
| Building type | House |
| Ownership | Freehold |
| Storeys | 2 |
| Bedrooms | 3 |
| Bathrooms | 2 |
| Living area | 1667 square feet |
| Year built | 1979 |
| Frontage | 42 |
| Zoning | R1-1 |
| Basement | Finished, Full |
| Heating | Forced air, Natural gas |
| Cooling | Central air conditioning |
| Exterior | Brick, Vinyl siding |
| Foundation | Poured Concrete |
| Parking spaces | 3 |
| Water | Municipal water |
| Sewer | Municipal sewage system |
| Appliances | Washer, Refrigerator, Water purifier, Dishwasher, Stove, Dryer, Hood Fan, Window Coverings |
| Community | Quiet Area |
| Annual taxes | $2,800 |
| Neighbourhood | East I |
| Listed on | Aug 24, 2026 |
| MLS® number | 40857817 |
Rooms
| Level | Room | Dimensions |
|---|---|---|
| Basement | Laundry room | |
| Basement | 3pc Bathroom | |
| Basement | Recreation room | 17'6'' x 12'2'' |
| Second level | 3pc Bathroom | |
| Second level | Bedroom | 11'8'' x 9'4'' |
| Second level | Bedroom | 11'8'' x 8'3'' |
| Second level | Primary Bedroom | 17'5'' x 11'1'' |
| Main level | Dining room | 8'10'' x 10'7'' |
| Main level | Living room | 9'1'' x 10'7'' |
| Main level | Kitchen | 11'4'' x 14'3'' |
Location
All listing details (51)
| Above Grade Finished Area | 1159 |
|---|---|
| Above Grade Finished Area Source | Assessor |
| Above Grade Finished Area Units | square feet |
| Appliances | Washer, Refrigerator, Water purifier, Dishwasher, Stove, Dryer, Hood Fan, Window Coverings |
| Architectural Style | Contemporary |
| Basement | Finished, Full |
| Bathrooms Total Integer | 2 |
| Bedrooms Above Grade | 3 |
| Bedrooms Below Grade | 0 |
| Bedrooms Total | 3 |
| Below Grade Finished Area | 508 |
| Below Grade Finished Area Source | Assessor |
| Below Grade Finished Area Units | square feet |
| City | London |
| Common Interest | Freehold |
| Community Features | Quiet Area |
| Cooling | Central air conditioning |
| Country | Canada |
| Exterior Features | Brick, Vinyl siding |
| Fireplace YN | No |
| Foundation Details | Poured Concrete |
| Frontage Length Numeric | 42 |
| Frontage Length Numeric Units | feet |
| Geocode Manual YN | Yes |
| Heating | Forced air, Natural gas |
| Internet Address Display YN | Yes |
| Internet Entire Listing Display YN | Yes |
| List AOR | Cornerstone |
| List Price | 499999 |
| Living Area | 1667 |
| Living Area Units | square feet |
| Lot Features | Paved driveway |
| Original Entry Timestamp | 2026-08-24T04:29:29.59Z |
| Parking Total | 3 |
| Photos Count | 34 |
| Postal Code | N5V3L1 |
| Property Attached YN | No |
| Property Sub Type | Single Family |
| Sewer | Municipal sewage system |
| Standard Status | Active |
| State Or Province | Ontario |
| Stories | 2 |
| Street Name | SEAFORTH |
| Street Number | 4 |
| Street Suffix | Court |
| Structure Type | House |
| Subdivision Name | East I |
| Tax Annual Amount | 2800 |
| Water Source | Municipal water |
| Year Built | 1979 |
| Zoning Description | R1-1 |
Listing courtesy of
Listing brokerage
Re/Max Real Estate Centre Inc.
766 Old Hespeler Rd., Ut#B, Cambridge, Ontario
Listing agent
Gaurav Narula
This REALTOR.ca listing content is owned and licensed by REALTOR® members of The Canadian Real Estate Association.