
- November 10, 2026
- No Comments

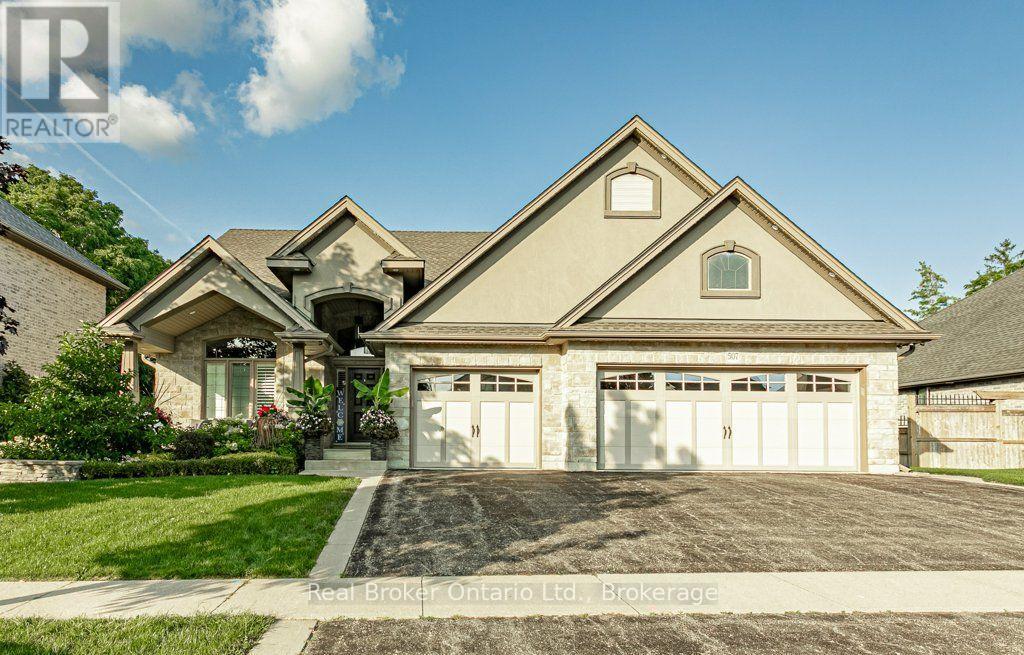
507 SPARKY'S LANE
Woodstock (Woodstock - South), Ontario N4S0B8
- 5 Beds
- 3 Baths
- Single Family
Listed by Real Broker Ontario Ltd., Brokerage
 51 photos
Description
Welcome to 507 Sparky's Lane, a beautifully finished bungalow offering exceptional indoor and outdoor living in a private neighbourhood with convenient access to highways and shopping. From the covered front porch, step inside to an impressive open-concept living, dining and kitchen area designed for both everyday living and entertaining. The custom kitchen was renovated in 2022 and features quartz counters, a large island with cold water chiller and Jenn Air appliances including a chef-style gas range, 42" fridge, built-in espresso machine and warming drawer. The spacious primary suite offers its own sitting area, walk-in closets and convenient laundry. The walkout lower level adds incredible living space with 3 bedrooms, additional laundry, large rec room with projector and screen, games area with pool table and a fireplace for cozy evenings. Outside is just as impressive. Enjoy the covered upper deck for grilling, a private patio and hot tub, fire pit, beautiful lawns and gardens with built-in irrigation and an outdoor sound system. Car enthusiasts and hobbyists will love the finished triple garage, complete with wine fridge, ice maker and dishwasher, plus a separate 1.5-car detached garage out back for extra toys or storage. Many features throughout the home can be controlled by app, including the extensive exterior lighting system with programmed settings for special occasions. A truly unique property where the upgrades, space, privacy and attention to detail need to be seen to be appreciated. You won't find another executive ranch with the features of this one, for sale anywhere in Oxford County! (id:37124)
Property details
| Price | $1,225,000 |
|---|---|
| Status | Active |
| Transaction | For sale |
| Property type | Single Family |
| Building type | House |
| Ownership | Freehold |
| Storeys | 1 |
| Bedrooms | 5 |
| Bathrooms | 3 |
| Lot size | 75.5 x 127.4 FT ; 128.58 x 75.64 x 127.66 x 75.64 ft |
| Frontage | 75.6 |
| Zoning | R1 |
| Basement | Finished, Walk out, N/A, N/A |
| Heating | Forced air, Natural gas |
| Cooling | Central air conditioning |
| Fireplace | Insert |
| Exterior | Brick, Stone |
| Foundation | Poured Concrete |
| Parking | Attached Garage, Garage |
| Parking spaces | 6 |
| Water | Municipal water |
| Sewer | Sanitary sewer |
| Appliances | Washer, Refrigerator, Water meter, Water softener, Hot Tub, Central Vacuum, Dishwasher, Range, Dryer, Alarm System, Window Coverings, Garage door opener remote(s), Water Heater - Tankless, Water Heater |
| Annual taxes | $8,413 |
| Listed on | Aug 24, 2026 |
| MLS® number | X13705414 |
Rooms
| Level | Room | Dimensions |
|---|---|---|
| Main level | Bathroom | 2.33 |
| Lower level | Bedroom | 3.57 |
| Lower level | Bedroom | 3.53 |
| Lower level | Bedroom | 3.28 |
| Lower level | Laundry room | 1.95 |
| Lower level | Recreational, Games room | 8.1 |
| Lower level | Utility room | 4.53 |
| Lower level | Cold room | 3.53 |
| Main level | Bedroom | 3.46 |
| Main level | Dining room | 3.58 |
| Main level | Kitchen | 3.58 |
| Main level | Laundry room | 2.39 |
| Main level | Living room | 4.58 |
| Main level | Primary Bedroom | 7.27 |
| Main level | Other | 2 |
| Main level | Bathroom | 3.6 |
| Lower level | Bathroom | 2.58 |
Location
All listing details (53)
| Appliances | Washer, Refrigerator, Water meter, Water softener, Hot Tub, Central Vacuum, Dishwasher, Range, Dryer, Alarm System, Window Coverings, Garage door opener remote(s), Water Heater - Tankless, Water Heater |
|---|---|
| Architectural Style | Bungalow |
| Basement | Finished, Walk out, N/A, N/A |
| Bathrooms Total Integer | 3 |
| Bedrooms Above Grade | 2 |
| Bedrooms Below Grade | 3 |
| Bedrooms Total | 5 |
| Building Features | Fireplace(s) |
| City | Woodstock (Woodstock - South) |
| City Region | Woodstock - South |
| Common Interest | Freehold |
| Cooling | Central air conditioning |
| Country | Canada |
| Directions | Cross Streets: Mill St. ** Directions: From 401 Sweaburg Rd exit becomes Mill St, Sparky's Lane on West side of Mill St. From Dudas follow Mill St South to Sparky's Lane. |
| Exterior Features | Brick, Stone |
| Fencing | Fenced yard, Fully Fenced |
| Fireplace Features | Insert |
| Fireplace YN | Yes |
| Fireplaces Total | 3 |
| Foundation Details | Poured Concrete |
| Frontage Length Numeric | 75.6 |
| Frontage Length Numeric Units | feet |
| Geocode Manual YN | No |
| Heating | Forced air, Natural gas |
| Internet Address Display YN | Yes |
| Internet Entire Listing Display YN | Yes |
| List AOR | Woodstock-Ingersoll-Tillsonburg |
| List Price | 1225000 |
| Living Area Maximum | 2000 |
| Living Area Minimum | 1500 |
| Living Area Units | square feet |
| Lot Features | Hillside, Lighting |
| Lot Size Dimensions | 75.5 x 127.4 FT ; 128.58 x 75.64 x 127.66 x 75.64 ft |
| Original Entry Timestamp | 2026-08-24T13:24:46.59Z |
| Parking Features | Attached Garage, Garage |
| Parking Total | 6 |
| Photos Count | 50 |
| Postal Code | N4S0B8 |
| Property Attached YN | No |
| Property Sub Type | Single Family |
| Security Features | Alarm system, Smoke Detectors |
| Sewer | Sanitary sewer |
| Standard Status | Active |
| State Or Province | Ontario |
| Stories | 1 |
| Street Name | SPARKY'S |
| Street Number | 507 |
| Street Suffix | Lane |
| Structure Type | House |
| Tax Annual Amount | 8413 |
| Utilities | Sewer, Electricity, Cable |
| Water Source | Municipal water |
| Zoning Description | R1 |
Listing courtesy of
Listing brokerage
Real Broker Ontario Ltd., Brokerage
398 Queens Ave Unit: 1A, London, Ontario
Listing agent
Brad Vink
This REALTOR.ca listing content is owned and licensed by REALTOR® members of The Canadian Real Estate Association.