
- November 10, 2026
- No Comments

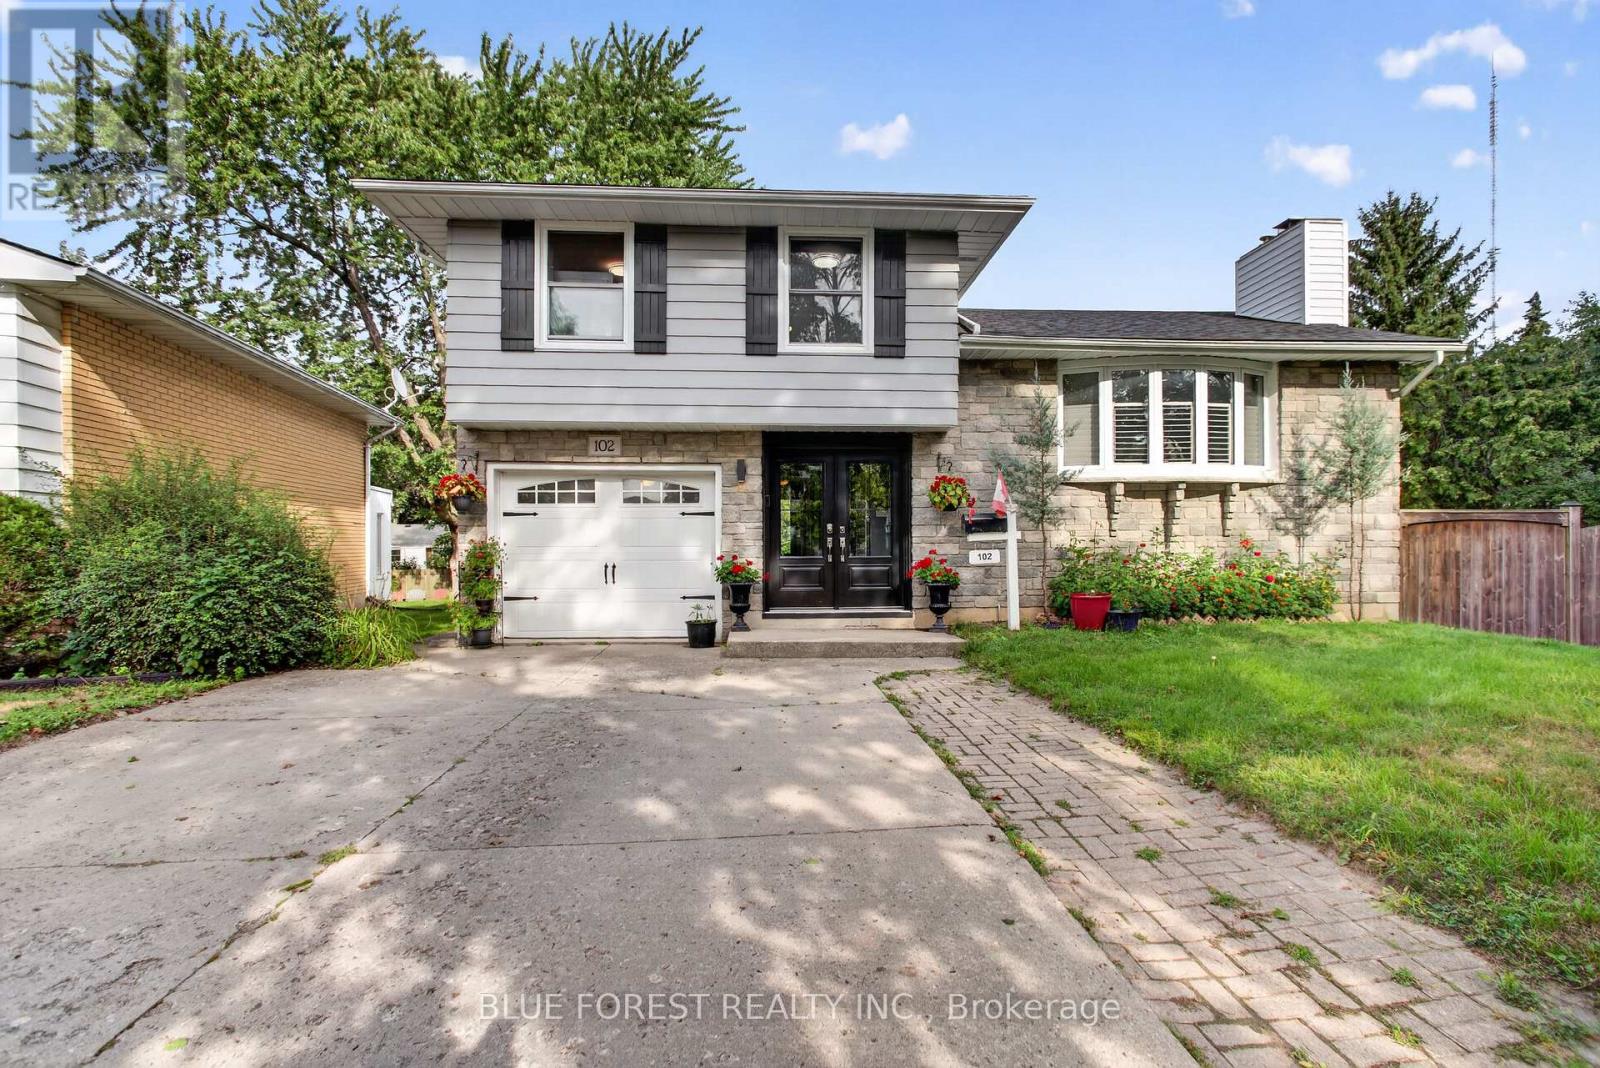
102 ODESSA AVENUE
London South (South O), Ontario N6J2Z8
- 3 Beds
- 2 Baths
- Single Family
Listed by BLUE FOREST REALTY INC.
 28 photos
Description
Welcome to 102 Odessa Ave! Nestled on a quiet avenue in a highly convenient location, this 3-bedroom, 2-bathroom, 4-level sidesplit offers plenty of space, character, and an outdoor lifestyle you'll love. The bright open-concept main floor features hardwood flooring, a comfortable living room, and a 3-season sunroom that fills with beautiful morning light. The finished lower level adds versatile living space with a gas fireplace, perfect for family movie nights, entertaining, or a cozy retreat. Step outside and discover your own backyard oasis, complete with an in-ground salt water pool and hot tub-ideal for summer gatherings and relaxing year-round. Major updates include furnace & A/C (2021), roof shingles (2021), and pool liner (2025).Located close to schools, shopping centres, parks, and everyday amenities, this home offers the perfect balance of peaceful surroundings and convenience. A home with space to live, room to entertain, and a backyard made for making memories. Don't miss 102 Odessa Ave! (id:37124)
Property details
| Price | $674,999 |
|---|---|
| Status | Active |
| Transaction | For sale |
| Property type | Single Family |
| Building type | House |
| Ownership | Freehold |
| Bedrooms | 3 |
| Bathrooms | 2 |
| Lot size | 61.9 x 141.8 FT ; 119.56 x 28.10 x 33.96 x 141.82 x 75.73 |
| Frontage | 61.1 |
| Basement | Finished, N/A |
| Heating | Forced air, Natural gas |
| Cooling | Central air conditioning |
| Exterior | Vinyl siding, Brick Veneer |
| Foundation | Concrete |
| Parking | Attached Garage, Garage |
| Parking spaces | 5 |
| Pool | Inground pool, Salt Water Pool |
| Water | Municipal water |
| Sewer | Sanitary sewer |
| Appliances | Hot Tub, Water Heater |
| Annual taxes | $4,845 |
| Listed on | Aug 24, 2026 |
| MLS® number | X13705514 |
Rooms
| Level | Room | Dimensions |
|---|---|---|
| Basement | Furnace | 5.54 |
| Upper Level | Bedroom 2 | 2.87 |
| Upper Level | Bedroom 3 | 2.52 |
| Upper Level | Bathroom | 2.52 |
| Lower level | Bathroom | 1.4 |
| Main level | Sunroom | 5.94 |
| Main level | Living room | 5.87 |
| Main level | Kitchen | 3.05 |
| Main level | Dining room | 2.85 |
| Basement | Recreational, Games room | 5.51 |
Location
All listing details (46)
| Appliances | Hot Tub, Water Heater |
|---|---|
| Basement | Finished, N/A |
| Bathrooms Partial | 1 |
| Bathrooms Total Integer | 2 |
| Bedrooms Above Grade | 3 |
| Bedrooms Total | 3 |
| Building Features | Fireplace(s) |
| City | London South (South O) |
| City Region | South O |
| Common Interest | Freehold |
| Cooling | Central air conditioning |
| Country | Canada |
| Directions | Cross Streets: VISCOUNT ROAD/TAVISTOCK ROAD. ** Directions: WEST ON COMMISSIONERS ROAD, LEFT ON TO VISCOUNT THEN MAKE A RIGHT ON TAVISTOCK, RIGHT ON ODESSA. |
| Exterior Features | Vinyl siding, Brick Veneer |
| Fireplace YN | Yes |
| Foundation Details | Concrete |
| Frontage Length Numeric | 61.1 |
| Frontage Length Numeric Units | feet |
| Geocode Manual YN | No |
| Heating | Forced air, Natural gas |
| Internet Address Display YN | Yes |
| Internet Entire Listing Display YN | Yes |
| List AOR | London and St. Thomas |
| List Price | 674999 |
| Living Area Maximum | 2000 |
| Living Area Minimum | 1500 |
| Living Area Units | square feet |
| Lot Features | Carpet Free |
| Lot Size Dimensions | 61.9 x 141.8 FT ; 119.56 x 28.10 x 33.96 x 141.82 x 75.73 |
| Original Entry Timestamp | 2026-08-24T13:51:25.98Z |
| Parking Features | Attached Garage, Garage |
| Parking Total | 5 |
| Photos Count | 28 |
| Pool Features | Inground pool, Salt Water Pool |
| Postal Code | N6J2Z8 |
| Property Attached YN | No |
| Property Sub Type | Single Family |
| Sewer | Sanitary sewer |
| Standard Status | Active |
| State Or Province | Ontario |
| Street Name | ODESSA |
| Street Number | 102 |
| Street Suffix | Avenue |
| Structure Type | House |
| Tax Annual Amount | 4845 |
| Water Source | Municipal water |
Listing courtesy of
Listing brokerage
BLUE FOREST REALTY INC.
629 Wellington Street, LONDON, Ontario
Listing agent
METIN SELIM
This REALTOR.ca listing content is owned and licensed by REALTOR® members of The Canadian Real Estate Association.