
- November 10, 2026
- No Comments

1223 THORNLEY STREET
London South (South L), Ontario N6K4V3
- 4 Beds
- 4 Baths
- Single Family
Listed by CENTURY 21 FIRST CANADIAN CORP
 52 photos
Description
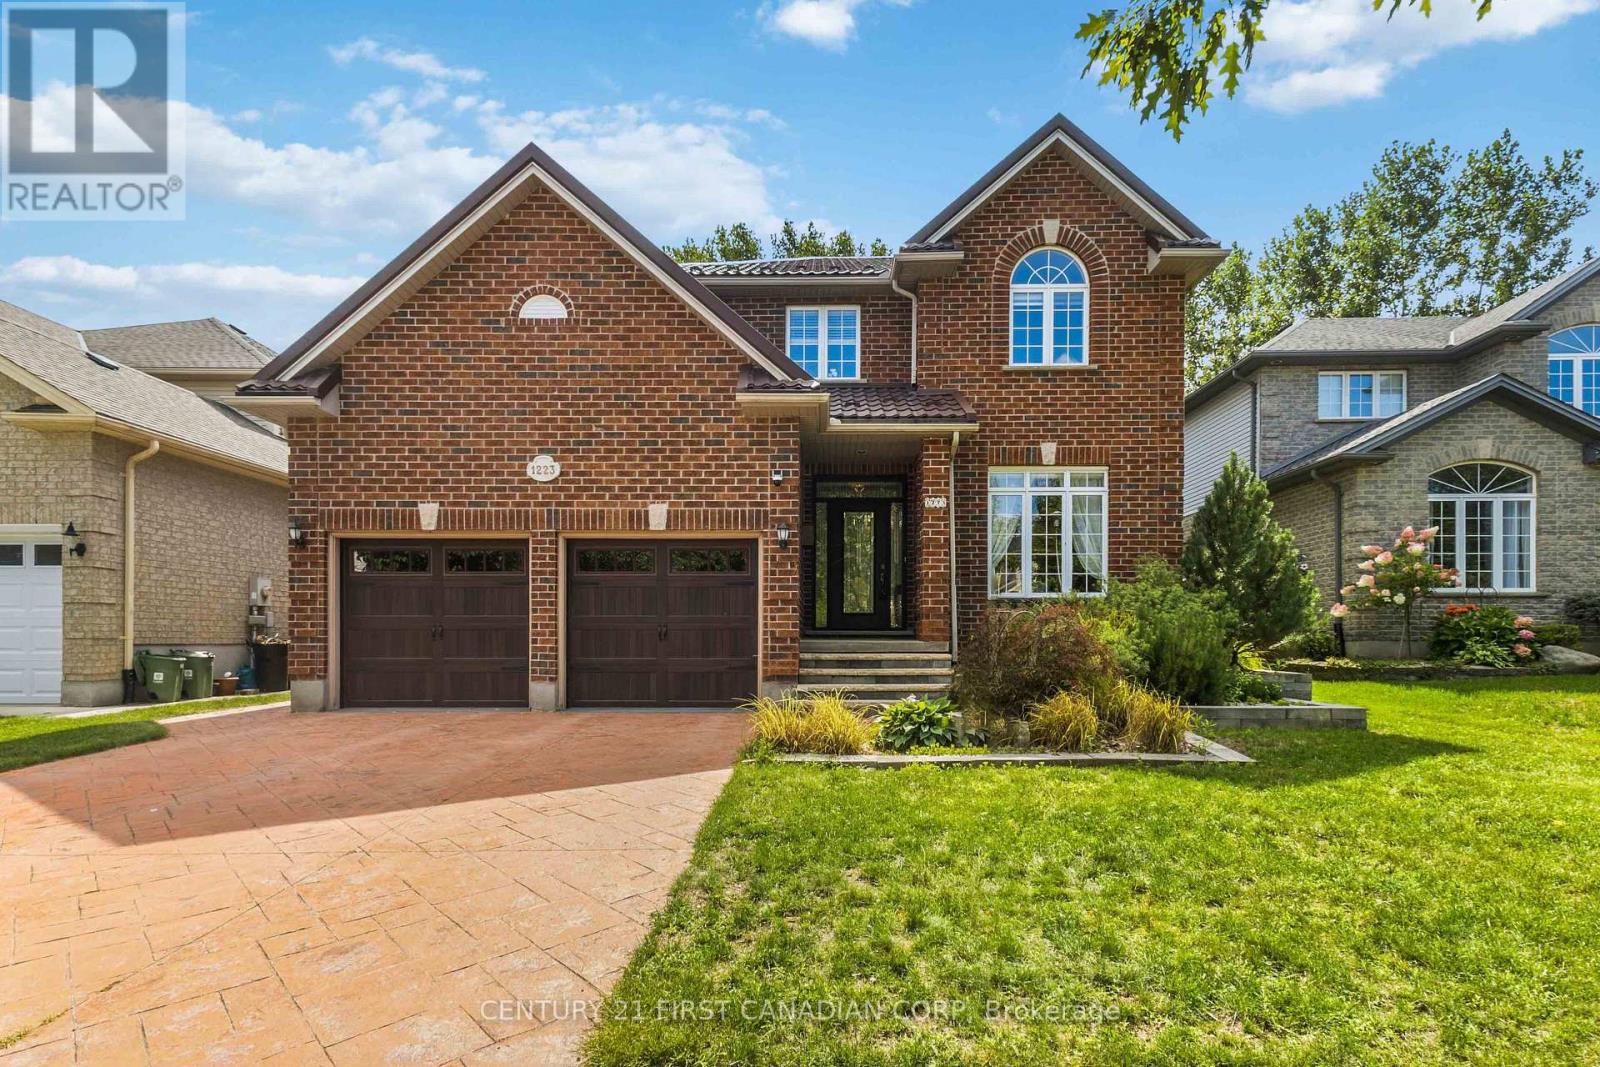
Welcome to this beautifully maintained 4-bedroom, 4-bathroom home in the sought-after Crestwood/Westmount neighbourhood, offering exceptional space, character and extensive upgrades. The impressive two-storey great room features soaring ceilings, a gas fireplace and southwestern exposure, while the open-concept layout connects the dining area with the extensively renovated kitchen. Upstairs offers modern laminate flooring, a spacious primary suite with renovated ensuite and walk-in closet, a second bedroom with a walk-in closet, and a third with a vaulted ceiling.The professionally finished lower level features a soundproofed recreation room wired for surround sound, wet bar, second gas fireplace, modern bathroom with heated porcelain floors, large laundry area and ample storage. Major improvements include a metal roof, Furnace (2025) and Central air conditioning (2026), water heater, upgraded flooring, renovated bathrooms, updated toilets and vanities, front entrance door, garage doors, closet organizers, lighting and switches, humidifier, security cameras (2026) and kitchen garburator. Exterior upgrades include an updated driveway, extensive front landscaping and steps, pergola, backyard and front lanterns, storage shed, new oversized deck (2026), and an epoxy-finished and painted garage(2024). Meticulously maintained and extensively improved inside and out, this turn-key home is ready for its next owner. Please refer to the Documents section for a detailed list of renovations and upgrades completed over the years, including recent improvements. BOOK YOUR PRIVATE SHOWING TODAY! (id:37124)
Property details
| Price | $889,900 |
|---|---|
| Status | Active |
| Transaction | For sale |
| Property type | Single Family |
| Building type | House |
| Ownership | Freehold |
| Storeys | 2 |
| Bedrooms | 4 |
| Bathrooms | 4 |
| Lot size | 49.2 x 114.8 FT |
| Frontage | 49.2 |
| Basement | Finished, Full |
| Heating | Forced air, Natural gas |
| Cooling | Central air conditioning |
| Fireplace | 2 |
| Exterior | Brick |
| Foundation | Poured Concrete |
| Parking | Attached Garage, Garage |
| Parking spaces | 6 |
| Water | Municipal water |
| Sewer | Sanitary sewer |
| Appliances | Washer, Refrigerator, Central Vacuum, Dishwasher, Stove, Dryer, Garburator, Water Heater |
| Community | Community Centre |
| Annual taxes | $7,259 |
| Listed on | Aug 24, 2026 |
| MLS® number | X13706114 |
Rooms
| Level | Room | Dimensions |
|---|---|---|
| Main level | Great room | 4.1 |
| Main level | Dining room | 3.35 |
| Main level | Kitchen | 3.31 |
| Main level | Den | 3.35 |
| Second level | Primary Bedroom | 3.51 |
| Second level | Bedroom 2 | 3.35 |
| Second level | Bedroom 3 | 3.13 |
| Second level | Bedroom 4 | 2.99 |
| Lower level | Recreational, Games room | 10.8 |
| Lower level | Laundry room | 5.42 |
Location
All listing details (49)
| Appliances | Washer, Refrigerator, Central Vacuum, Dishwasher, Stove, Dryer, Garburator, Water Heater |
|---|---|
| Basement | Finished, Full |
| Bathrooms Partial | 1 |
| Bathrooms Total Integer | 4 |
| Bedrooms Above Grade | 4 |
| Bedrooms Total | 4 |
| Building Features | Fireplace(s) |
| City | London South (South L) |
| City Region | South L |
| Common Interest | Freehold |
| Community Features | Community Centre |
| Cooling | Central air conditioning |
| Country | Canada |
| Directions | Cross Streets: Cranbrook Road. ** Directions: Southdale Rd W turn to Tillmann Rd turn left to Cranbrook Rd and turn right to Thornley St. |
| Exterior Features | Brick |
| Fencing | Fenced yard |
| Fireplace YN | Yes |
| Fireplaces Total | 2 |
| Foundation Details | Poured Concrete |
| Frontage Length Numeric | 49.2 |
| Frontage Length Numeric Units | feet |
| Geocode Manual YN | No |
| Heating | Forced air, Natural gas |
| Internet Address Display YN | Yes |
| Internet Entire Listing Display YN | Yes |
| List AOR | London and St. Thomas |
| List Price | 889900 |
| Living Area Maximum | 3000 |
| Living Area Minimum | 2500 |
| Living Area Units | square feet |
| Lot Features | Wooded area, Level |
| Lot Size Dimensions | 49.2 x 114.8 FT |
| Original Entry Timestamp | 2026-08-24T15:21:06.13Z |
| Parking Features | Attached Garage, Garage |
| Parking Total | 6 |
| Photos Count | 49 |
| Postal Code | N6K4V3 |
| Property Attached YN | No |
| Property Sub Type | Single Family |
| Sewer | Sanitary sewer |
| Standard Status | Active |
| State Or Province | Ontario |
| Stories | 2 |
| Street Name | Thornley |
| Street Number | 1223 |
| Street Suffix | Street |
| Structure Type | House |
| Tax Annual Amount | 7259 |
| Water Source | Municipal water |
Listing courtesy of
Listing brokerage
CENTURY 21 FIRST CANADIAN CORP
420 YORK STREET, LONDON, Ontario
Listing agent
DURGA PRASAD AARIPAKA
This REALTOR.ca listing content is owned and licensed by REALTOR® members of The Canadian Real Estate Association.