
- November 10, 2026
- No Comments

1780 GORE ROAD
London East (East Q), Ontario N5W6B8
$549,900
- 4 Beds
- 1 Baths
- Single Family
Listed by ROYAL LEPAGE TRILAND REALTY
 5 photos
Property typeSingle Family
BuildingHouse
Lot size98.1 x 220 FT ; 38.46 x 98.36 x 220.58 x 98.36 ft
Parking5
Annual taxes$3,420
Listed onAug 24, 2026
Description
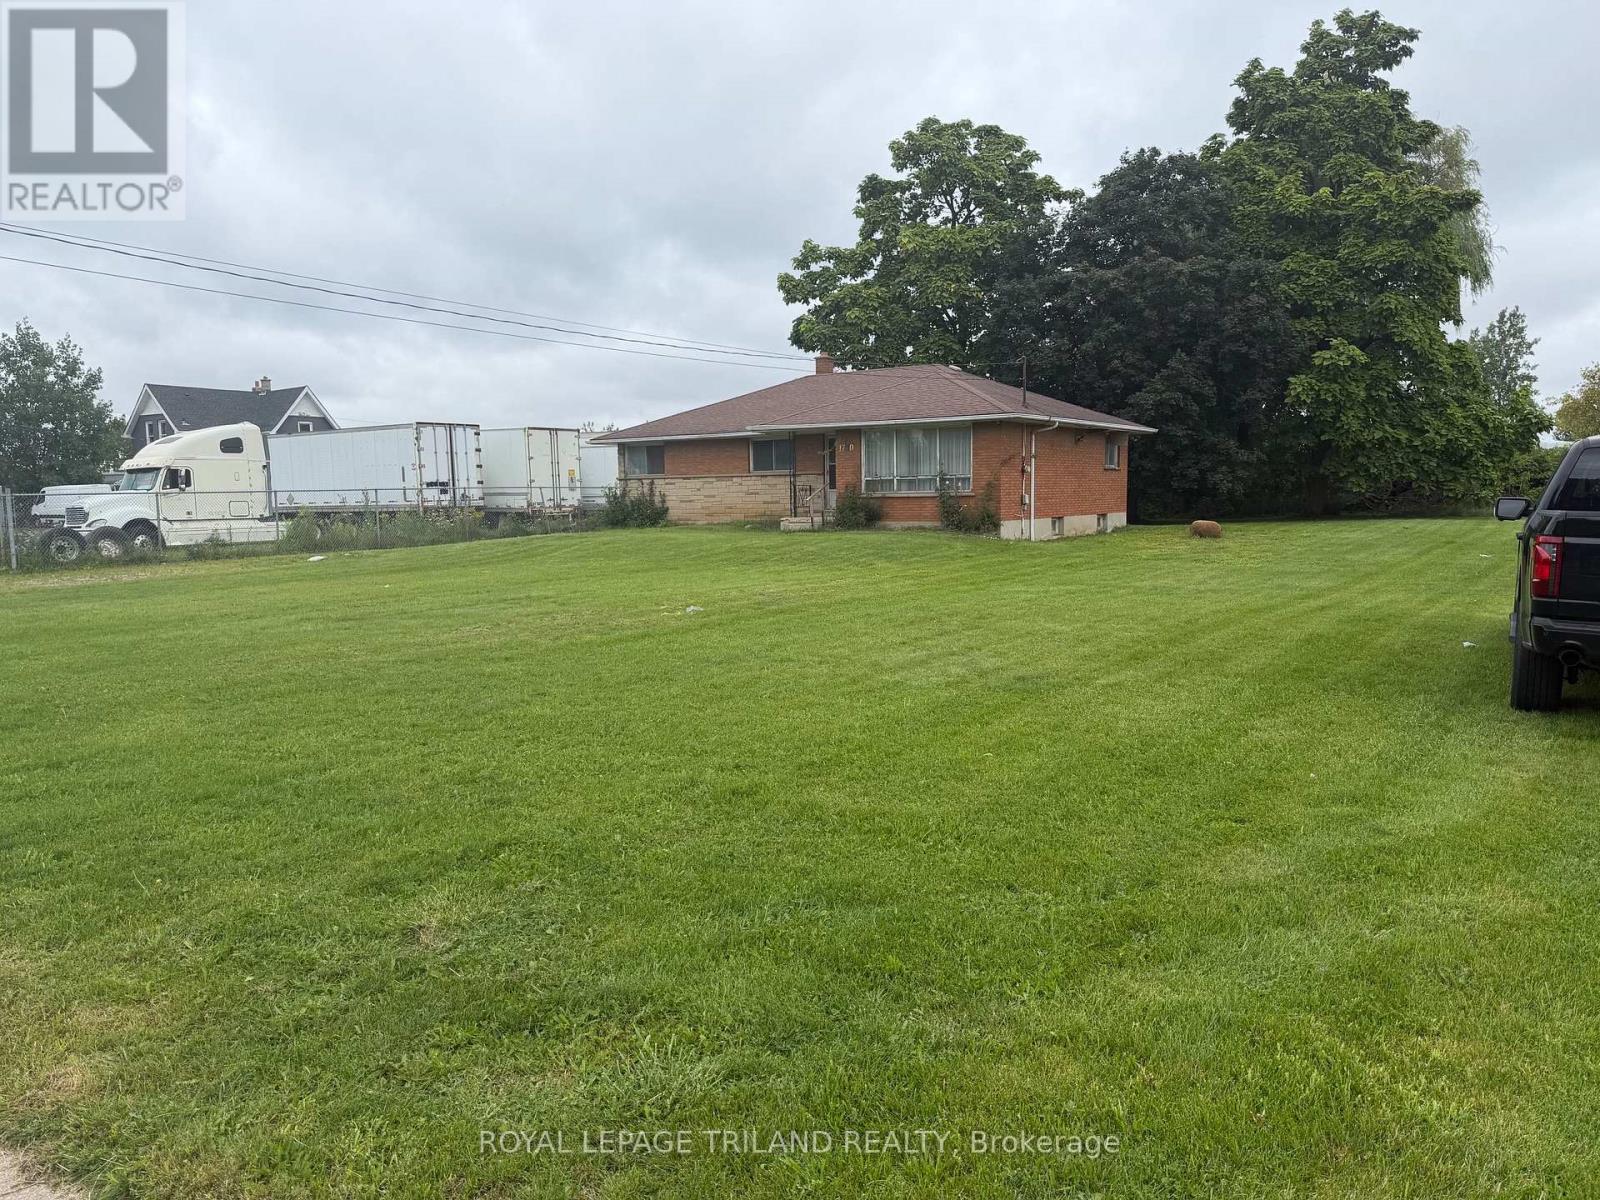
Large 4 bedroom brick home on 0.498 acre lot. Zoning allows for many possible commercial uses. Properties like this are hard to come by and rarely come available to buy. Amazing Location. This property is available for quick vacant possession. The heating system have been removed and the water supply lines have been removed. The property is being sold in "AS IS" condition with no representations or warranties from the Seller. (id:37124)
Property details
| Price | $549,900 |
|---|---|
| Status | Active |
| Transaction | For sale |
| Property type | Single Family |
| Building type | House |
| Ownership | Freehold |
| Storeys | 1 |
| Bedrooms | 4 |
| Bathrooms | 1 |
| Lot size | 98.1 x 220 FT ; 38.46 x 98.36 x 220.58 x 98.36 ft |
| Frontage | 98.1 |
| Basement | Unfinished, N/A |
| Heating | Other, Other |
| Cooling | None |
| Exterior | Brick |
| Foundation | Poured Concrete |
| Parking | No Garage |
| Parking spaces | 5 |
| Water | Municipal water |
| Sewer | Septic System |
| Appliances | Water meter |
| Annual taxes | $3,420 |
| Listed on | Aug 24, 2026 |
| MLS® number | X13707454 |
Rooms
| Level | Room | Dimensions |
|---|---|---|
| Main level | Kitchen | 2.97 |
| Main level | Living room | 6.27 |
| Main level | Bedroom | 3.04 |
| Main level | Bedroom 2 | 4.08 |
| Main level | Bedroom 3 | 2.97 |
| Main level | Bedroom 4 | 3.5 |
| Main level | Other | 1.5 |
| Lower level | Other | 13.16 |
Location
All listing details (47)
| Appliances | Water meter |
|---|---|
| Architectural Style | Bungalow |
| Basement | Unfinished, N/A |
| Bathrooms Total Integer | 1 |
| Bedrooms Above Grade | 4 |
| Bedrooms Below Grade | 0 |
| Bedrooms Total | 4 |
| City | London East (East Q) |
| City Region | East Q |
| Common Interest | Freehold |
| Cooling | None |
| Country | Canada |
| Directions | Cross Streets: CLARKE ROAD. ** Directions: Just East of Clarke Road. |
| Exterior Features | Brick |
| Fireplace YN | No |
| Foundation Details | Poured Concrete |
| Frontage Length Numeric | 98.1 |
| Frontage Length Numeric Units | feet |
| Geocode Manual YN | No |
| Heating | Other, Other |
| Internet Address Display YN | Yes |
| Internet Entire Listing Display YN | Yes |
| List AOR | London and St. Thomas |
| List Price | 549900 |
| Living Area Maximum | 1500 |
| Living Area Minimum | 1100 |
| Living Area Units | square feet |
| Lot Features | Sump Pump |
| Lot Size Dimensions | 98.1 x 220 FT ; 38.46 x 98.36 x 220.58 x 98.36 ft |
| Original Entry Timestamp | 2026-08-24T18:50:39.81Z |
| Parking Features | No Garage |
| Parking Total | 5 |
| Photos Count | 5 |
| Postal Code | N5W6B8 |
| Property Attached YN | No |
| Property Sub Type | Single Family |
| Sewer | Septic System |
| Standard Status | Active |
| State Or Province | Ontario |
| Stories | 1 |
| Street Name | GORE |
| Street Number | 1780 |
| Street Suffix | Road |
| Structure Type | House |
| Tax Annual Amount | 3420 |
| Utilities | Sewer, Electricity, Cable |
| Water Source | Municipal water |
Listing courtesy of
Listing brokerage
ROYAL LEPAGE TRILAND REALTY
103-240 WATERLOO STREET, LONDON, Ontario
Listing agent
RANDY PSAILA
This REALTOR.ca listing content is owned and licensed by REALTOR® members of The Canadian Real Estate Association.