
- November 10, 2026
- No Comments

935 COUNTRY CLUB PLACE
London South (South Q), Ontario N6C5R5
- 4 Beds
- 3 Baths
- Single Family
Listed by BLUE FOREST REALTY INC.
 50 photos
Description
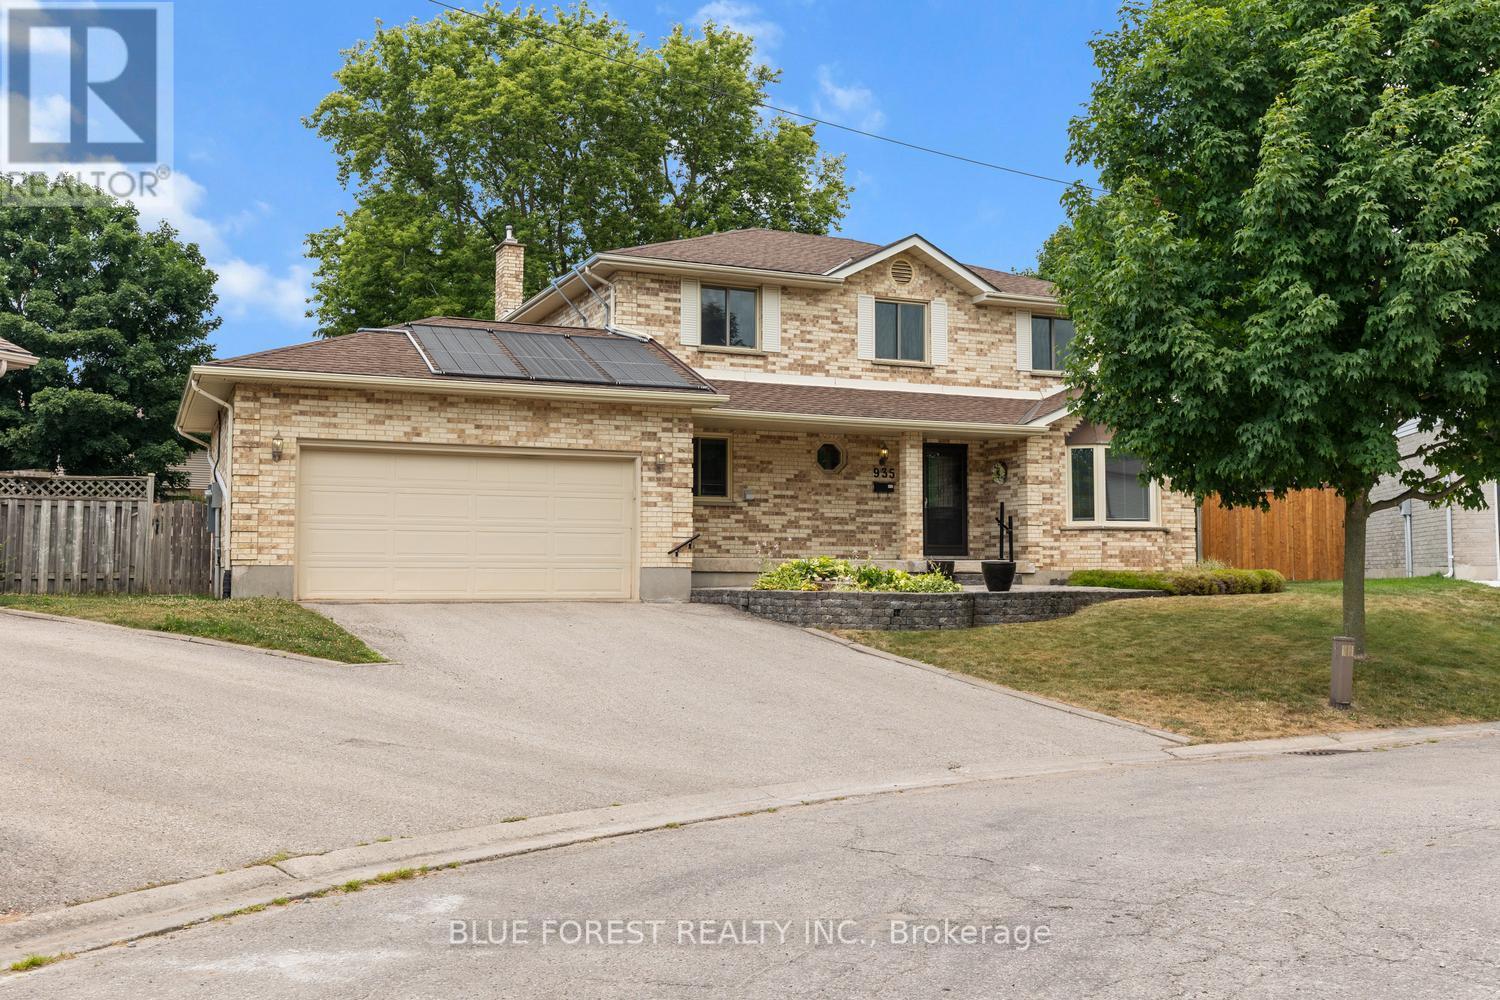
Tucked away on a quiet cul-de-sac in London's sought-after Highland neighbourhood, this beautifully updated four-bedroom, 2.5-bathroom family home sits on an exceptional pie-shaped lot just minutes from Highland Golf & Country Club and Highway 401. Lovingly maintained by the same owners for 33 years, the home has been extensively renovated with quality craftsmanship throughout. The custom kitchen is designed for everyday living and entertaining, featuring two dishwashers, a generous workspace, abundant storage, and updated appliances. Hardwood flooring, renovated bathrooms, an updated staircase, modern trim, and tasteful finishes create a warm, move-in-ready home, while the inviting living room is anchored by a natural gas fireplace. The private backyard is designed for both relaxation and entertaining, offering an in-ground swimming pool with energy-efficient solar heating, a screened gazebo, an authentic wood-fired pizza oven, raised garden beds, and plenty of space for family and friends. The pool has been meticulously maintained with a variable-speed pump, safety cover, solar panels, and professional weekly service. Major updates include a roof with 25-year shingles (2014), owned water heater (2015), sump pump backup (2019), front and rear entry doors (2020), standby natural gas generator (2022), quality tilt-and-turn windows, plus a well-maintained furnace and central air system. Additional features include a spacious attached two-car garage and an unfinished lower level with extensive built-in storage, offering endless possibilities for a workshop, home gym, hobby space, or future finished living area. Ideally located near excellent schools, parks, shopping, recreation, Highland Golf & Country Club, and Highway 401, this exceptional property combines quality updates, meticulous maintenance, and one of the neighbourhood's largest pie-shaped lots-an outstanding opportunity for your next family home. (id:37124)
Property details
| Price | $849,000 |
|---|---|
| Status | Active |
| Transaction | For sale |
| Property type | Single Family |
| Building type | House |
| Ownership | Freehold |
| Storeys | 2 |
| Bedrooms | 4 |
| Bathrooms | 3 |
| Lot size | 50 x 96 FT ; Pie Shaped |
| Frontage | 50 |
| Basement | Unfinished, N/A |
| Heating | Forced air, Natural gas |
| Cooling | Central air conditioning |
| Fireplace | 1 |
| Exterior | Brick |
| Foundation | Concrete |
| Parking | Attached Garage, Garage |
| Parking spaces | 5 |
| Pool | Inground pool, Salt Water Pool |
| Water | Municipal water |
| Sewer | Sanitary sewer |
| Appliances | Water meter, Dishwasher, Stove, Oven, Microwave, Freezer, Garage door opener remote(s), Water Heater, Two Refrigerators |
| Annual taxes | $6,650 |
| Listed on | Aug 24, 2026 |
| MLS® number | X13708572 |
Rooms
| Level | Room | Dimensions |
|---|---|---|
| Ground level | Family room | 5.21 |
| Second level | Bedroom 4 | 4.44 |
| Basement | Workshop | 10.28 |
| Basement | Other | 5.9 |
| Basement | Foyer | 4.52 |
| Basement | Utility room | 8.87 |
| Basement | Other | 1.35 |
| Ground level | Foyer | 4.35 |
| Ground level | Bathroom | 1.57 |
| Ground level | Laundry room | 2.58 |
| Ground level | Living room | 5.92 |
| Ground level | Kitchen | 5.82 |
| Second level | Primary Bedroom | 6.44 |
| Second level | Bathroom | 1.51 |
| Second level | Bedroom 2 | 3.13 |
| Second level | Bedroom 3 | 4.23 |
Location
All listing details (52)
| Appliances | Water meter, Dishwasher, Stove, Oven, Microwave, Freezer, Garage door opener remote(s), Water Heater, Two Refrigerators |
|---|---|
| Basement | Unfinished, N/A |
| Bathrooms Partial | 1 |
| Bathrooms Total Integer | 3 |
| Bedrooms Above Grade | 4 |
| Bedrooms Total | 4 |
| Building Features | Fireplace(s) |
| City | London South (South Q) |
| City Region | South Q |
| Common Interest | Freehold |
| Cooling | Central air conditioning |
| Country | Canada |
| Directions | Cross Streets: Wharncliffe Road South and Ferndale Ave. ** Directions: From Ferndale to Country Club Lane to right on Country Club Cres and left onto Country Club Place. |
| Electric | Generator |
| Exterior Features | Brick |
| Fencing | Fenced yard |
| Fireplace YN | Yes |
| Fireplaces Total | 1 |
| Foundation Details | Concrete |
| Frontage Length Numeric | 50 |
| Frontage Length Numeric Units | feet |
| Geocode Manual YN | No |
| Heating | Forced air, Natural gas |
| Internet Address Display YN | Yes |
| Internet Entire Listing Display YN | Yes |
| List AOR | London and St. Thomas |
| List Price | 849000 |
| Living Area Maximum | 2500 |
| Living Area Minimum | 2000 |
| Living Area Units | square feet |
| Lot Features | Cul-de-sac, Irregular lot size, Gazebo, Sump Pump |
| Lot Size Dimensions | 50 x 96 FT ; Pie Shaped |
| Original Entry Timestamp | 2026-08-24T23:50:58.17Z |
| Parking Features | Attached Garage, Garage |
| Parking Total | 5 |
| Photos Count | 49 |
| Pool Features | Inground pool, Salt Water Pool |
| Postal Code | N6C5R5 |
| Property Attached YN | No |
| Property Sub Type | Single Family |
| Security Features | Smoke Detectors |
| Sewer | Sanitary sewer |
| Standard Status | Active |
| State Or Province | Ontario |
| Stories | 2 |
| Street Name | Country Club |
| Street Number | 935 |
| Street Suffix | Place |
| Structure Type | House |
| Tax Annual Amount | 6650 |
| Utilities | Sewer, Electricity, Cable |
| Water Source | Municipal water |
Listing courtesy of
Listing brokerage
BLUE FOREST REALTY INC.
629 Wellington Street, LONDON, Ontario
Listing agent
THOMAS GRAY
This REALTOR.ca listing content is owned and licensed by REALTOR® members of The Canadian Real Estate Association.