
- November 10, 2026
- No Comments

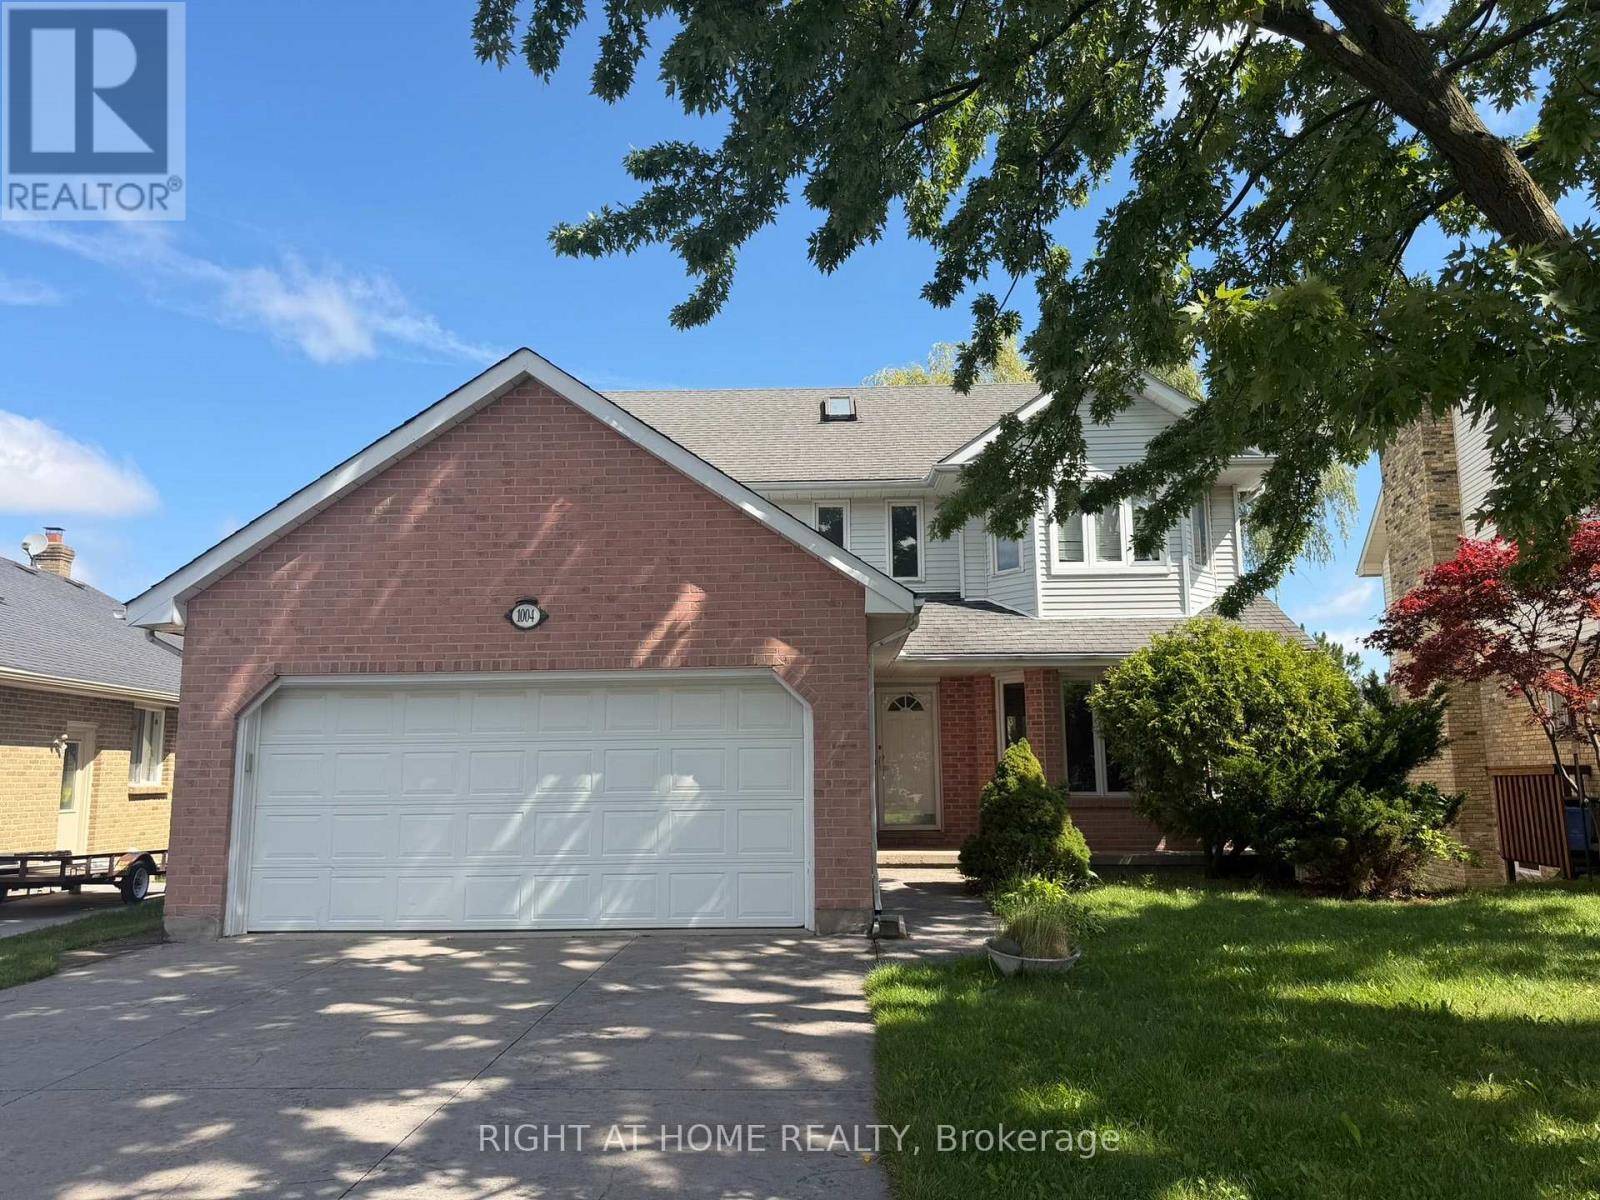
1004 ALDERSBROOK ROAD
London North (North I), Ontario N6G4N5
- 5 Beds
- 4 Baths
- Single Family
Listed by RIGHT AT HOME REALTY
 50 photos
Description
Welcome to 1004 Aldersbrook Road! This spacious 4+1 bedroom, 4 bathroom, 2-storey home with a finished walkout lower level offers excellent space, flexibility, and long-term potential in a sought-after Northwest London location just north of Sarnia Road. Situated on an expansive lot with a double attached garage, this home is ideal for large families, multi-generational living, investors, or buyers looking to build equity in a desirable neighbourhood. Inside, you'll find generous principal rooms, French doors, a formal living room, formal dining room, and a main floor den featuring a wood-burning fireplace. The kitchen offers a picture window with a lovely view, while indoor access from the double garage leads conveniently to the laundry room and powder room. Upstairs features a large primary bedroom with walk-in closet and ensuite, plus three additional bedrooms and a full bathroom. The finished walkout lower level adds even more living space with a family room, bar area, 5th bedroom, 3-piece bathroom, ample storage, and direct access to the private backyard. Outside, enjoy a stamped concrete double driveway, walkway, back deck, storage shed, and a large yard with room to relax, entertain, or garden. Conveniently located close to schools, shopping, Western University, University Hospital, restaurants, Costco, parks, and public transit. A great opportunity in a family-friendly neighbourhood-book your private showing today! (id:37124)
Property details
| Price | $664,900 |
|---|---|
| Status | Active |
| Transaction | For sale |
| Property type | Single Family |
| Building type | House |
| Ownership | Freehold |
| Storeys | 2 |
| Bedrooms | 5 |
| Bathrooms | 4 |
| Lot size | 47.1 x 120.6 FT ; 47.09 ft x120.55 ft |
| Frontage | 47.1 |
| Zoning | R1-4 |
| Basement | Finished, Walk out, N/A, N/A |
| Heating | Forced air, Natural gas |
| Cooling | Central air conditioning |
| Exterior | Brick, Aluminum siding |
| Foundation | Poured Concrete |
| Parking | Attached Garage, Garage |
| Parking spaces | 6 |
| Water | Municipal water |
| Sewer | Sanitary sewer |
| Annual taxes | $5,666 |
| Listed on | Aug 26, 2026 |
| MLS® number | X13712784 |
Rooms
| Level | Room | Dimensions |
|---|---|---|
| Main level | Dining room | 3.02 |
| Second level | Bathroom | 2.94 |
| Lower level | Bedroom | 3.2 |
| Lower level | Cold room | 5.08 |
| Lower level | Bathroom | 1.44 |
| Lower level | Utility room | 2.36 |
| Lower level | Recreational, Games room | 3.65 |
| Main level | Living room | 5.63 |
| Main level | Family room | 4.9 |
| Main level | Laundry room | 3.07 |
| Main level | Bathroom | 1.52 |
| Second level | Primary Bedroom | 5.94 |
| Second level | Bedroom | 3.58 |
| Second level | Bedroom | 3.5 |
| Second level | Bedroom | 3.63 |
| Second level | Bathroom | 2.13 |
Location
All listing details (49)
| Basement | Finished, Walk out, N/A, N/A |
|---|---|
| Bathrooms Partial | 1 |
| Bathrooms Total Integer | 4 |
| Bedrooms Above Grade | 4 |
| Bedrooms Below Grade | 1 |
| Bedrooms Total | 5 |
| City | London North (North I) |
| City Region | North I |
| Common Interest | Freehold |
| Cooling | Central air conditioning |
| Country | Canada |
| Directions | Cross Streets: Wonderland Rd N & Sarnia Rd. ** Directions: West off Wonderland, take the 2nd right onto Aldersbrook Road. |
| Exterior Features | Brick, Aluminum siding |
| Fencing | Fenced yard |
| Fireplace YN | No |
| Foundation Details | Poured Concrete |
| Frontage Length Numeric | 47.1 |
| Frontage Length Numeric Units | feet |
| Geocode Manual YN | No |
| Heating | Forced air, Natural gas |
| Internet Address Display YN | Yes |
| Internet Entire Listing Display YN | Yes |
| List AOR | London and St. Thomas |
| List Price | 664900 |
| Living Area Maximum | 2500 |
| Living Area Minimum | 2000 |
| Living Area Units | square feet |
| Lot Features | Flat site, Lighting, Sump Pump |
| Lot Size Dimensions | 47.1 x 120.6 FT ; 47.09 ft x120.55 ft |
| Original Entry Timestamp | 2026-08-26T11:51:38.57Z |
| Parking Features | Attached Garage, Garage |
| Parking Total | 6 |
| Photos Count | 50 |
| Postal Code | N6G4N5 |
| Property Attached YN | No |
| Property Sub Type | Single Family |
| Security Features | Smoke Detectors |
| Sewer | Sanitary sewer |
| Standard Status | Active |
| State Or Province | Ontario |
| Stories | 2 |
| Street Name | ALDERSBROOK |
| Street Number | 1004 |
| Street Suffix | Road |
| Structure Type | House |
| Tax Annual Amount | 5666 |
| Utilities | Electricity, Cable |
| Water Source | Municipal water |
| Zoning Description | R1-4 |
Listing courtesy of
Listing brokerage
RIGHT AT HOME REALTY
355 PRINCESS AVENUE UNIT R, LONDON, Ontario
Listing agent
TONY TANG
This REALTOR.ca listing content is owned and licensed by REALTOR® members of The Canadian Real Estate Association.