
- November 10, 2026
- No Comments

31 BARKER STREET
London East (East C), Ontario N5Y1X5
- 2 Beds
- 1 Baths
- Single Family
Listed by BLUE FOREST REALTY INC.
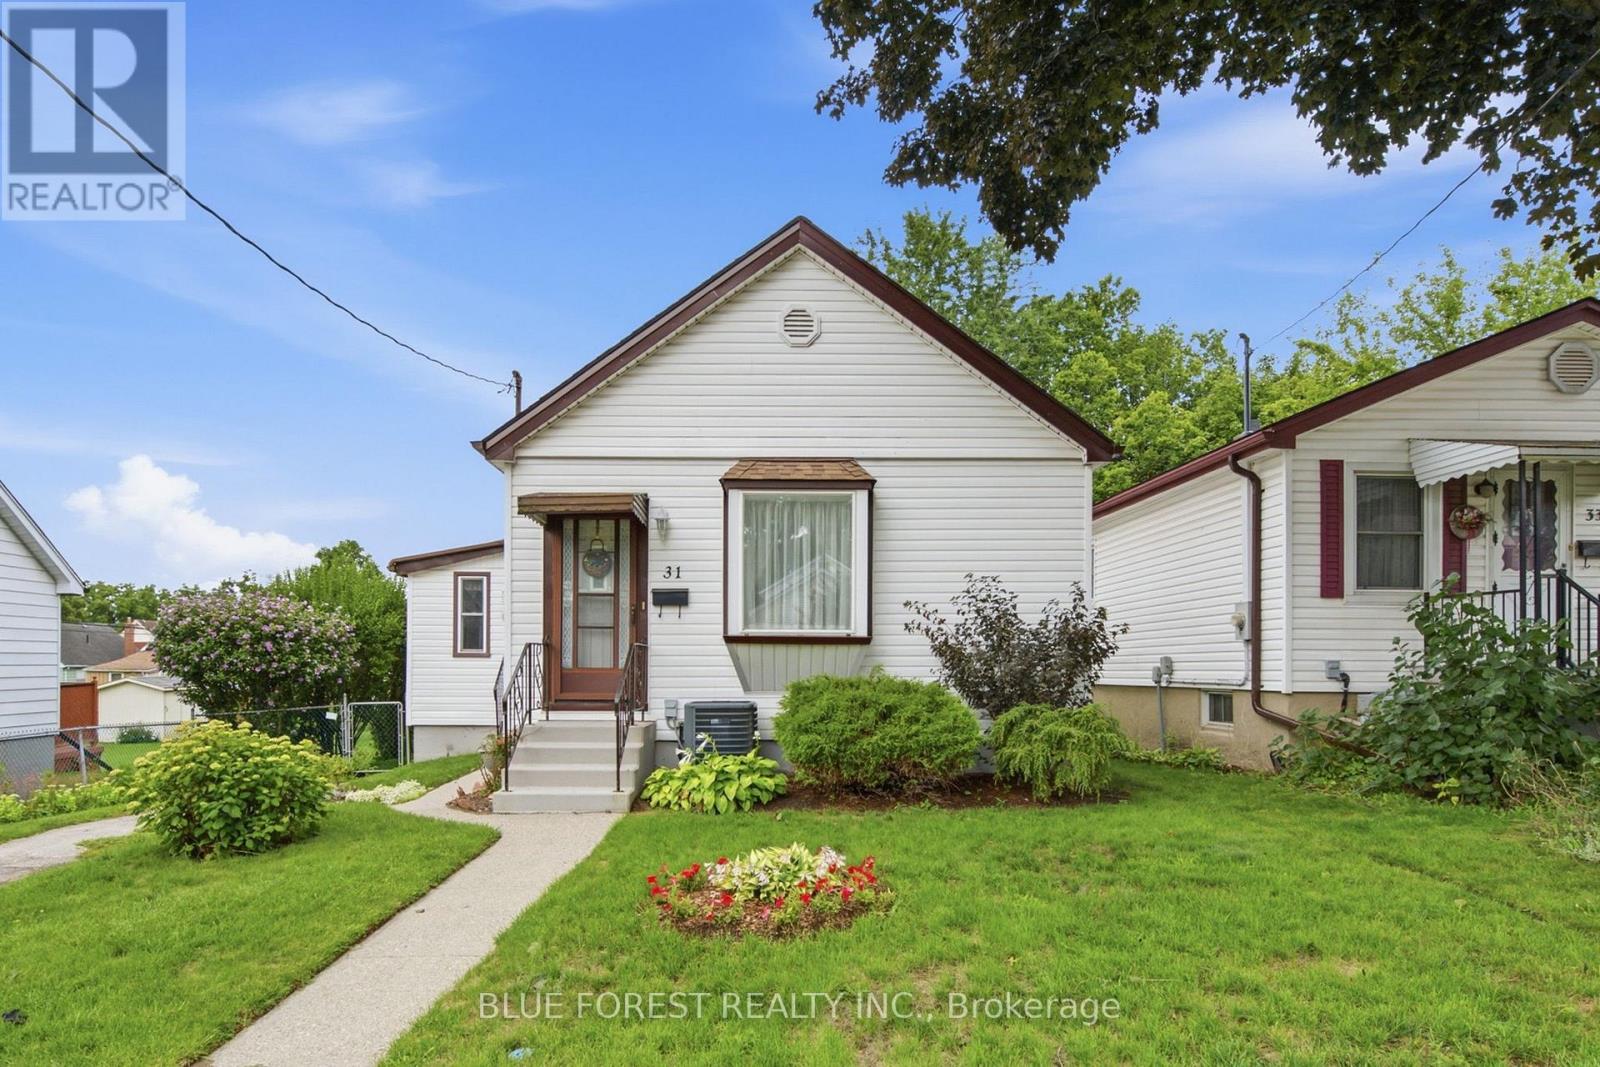 34 photos
Description
Welcome to this well-maintained home, ideally suited for first-time buyers, downsizers, or anyone looking for a move-in-ready property with plenty of living space.The large four-season sunroom provides valuable additional living space with endless possibilities-use it as a family room, playroom, home office, or simply a bright space to relax and enjoy the view of the backyard. High ceilings throughout the living and dining area, eat-in kitchen, and bedrooms create an open and spacious feel.The updated bathroom features a tiled floor and tub surround. Step outside to the rear sundeck and enjoy the large, private, landscaped and fully fenced backyard-perfect for relaxing, entertaining, or enjoying time with family.The basement offers plenty of storage, while the foundation has been updated to help ensure a dry, worry-free space. Additional updates include the hydro panel and some windows. The tankless water heater is owned. Located close to amenities and offering exceptional value, this home is ready to move in and enjoy. Flexible possession and a quick closing are available. Call today to arrange your private showing! (id:37124)
Property details
| Price | $384,900 |
|---|---|
| Status | Active |
| Transaction | For sale |
| Property type | Single Family |
| Building type | House |
| Ownership | Freehold |
| Storeys | 1 |
| Bedrooms | 2 |
| Bathrooms | 1 |
| Lot size | 45 x 132 FT |
| Frontage | 45 |
| Basement | Unfinished, N/A |
| Heating | Forced air, Natural gas |
| Cooling | Central air conditioning |
| Exterior | Aluminum siding |
| Foundation | Concrete |
| Parking | No Garage |
| Parking spaces | 2 |
| Water | Municipal water |
| Sewer | Sanitary sewer |
| Appliances | Washer, Refrigerator, Stove, Dryer, Window Coverings, Water Heater |
| Community | School Bus |
| Annual taxes | $2,632 (2025) |
| Listed on | Aug 26, 2026 |
| MLS® number | X13714982 |
Rooms
| Level | Room | Dimensions |
|---|---|---|
| Main level | Sunroom | 5.75 |
| Main level | Kitchen | 3.32 |
| Main level | Living room | 3.79 |
| Main level | Dining room | 2.19 |
| Main level | Primary Bedroom | 2.72 |
| Main level | Bedroom 2 | 2.68 |
Location
All listing details (48)
| Appliances | Washer, Refrigerator, Stove, Dryer, Window Coverings, Water Heater |
|---|---|
| Architectural Style | Bungalow |
| Basement | Unfinished, N/A |
| Bathrooms Total Integer | 1 |
| Bedrooms Above Grade | 2 |
| Bedrooms Total | 2 |
| City | London East (East C) |
| City Region | East C |
| Common Interest | Freehold |
| Community Features | School Bus |
| Cooling | Central air conditioning |
| Country | Canada |
| Directions | Cross Streets: Oxford Street East. ** Directions: From Oxford Street East Turn North on Barker Street. |
| Exterior Features | Aluminum siding |
| Fencing | Fenced yard |
| Fireplace YN | No |
| Foundation Details | Concrete |
| Frontage Length Numeric | 45 |
| Frontage Length Numeric Units | feet |
| Geocode Manual YN | No |
| Heating | Forced air, Natural gas |
| Internet Address Display YN | Yes |
| Internet Entire Listing Display YN | Yes |
| List AOR | London and St. Thomas |
| List Price | 384900 |
| Living Area Maximum | 1100 |
| Living Area Minimum | 700 |
| Living Area Units | square feet |
| Lot Size Dimensions | 45 x 132 FT |
| Original Entry Timestamp | 2026-08-26T18:21:07.43Z |
| Parking Features | No Garage |
| Parking Total | 2 |
| Photos Count | 33 |
| Postal Code | N5Y1X5 |
| Property Attached YN | No |
| Property Sub Type | Single Family |
| Security Features | Security system, Smoke Detectors |
| Sewer | Sanitary sewer |
| Standard Status | Active |
| State Or Province | Ontario |
| Stories | 1 |
| Street Name | Barker |
| Street Number | 31 |
| Street Suffix | Street |
| Structure Type | House |
| Tax Annual Amount | 2632 |
| Tax Year | 2025 |
| Water Source | Municipal water |
Listing courtesy of
Listing brokerage
BLUE FOREST REALTY INC.
629 Wellington Street, LONDON, Ontario
Listing agent
BRAD MCCLELLAND
This REALTOR.ca listing content is owned and licensed by REALTOR® members of The Canadian Real Estate Association.