
- November 10, 2026
- No Comments

10 - 3090 PETTY ROAD
London South (South V), Ontario N6L0H3
- 4 Beds
- 4 Baths
- Single Family
Listed by SUTTON GROUP - SELECT REALTY INC.
 34 photos
Description
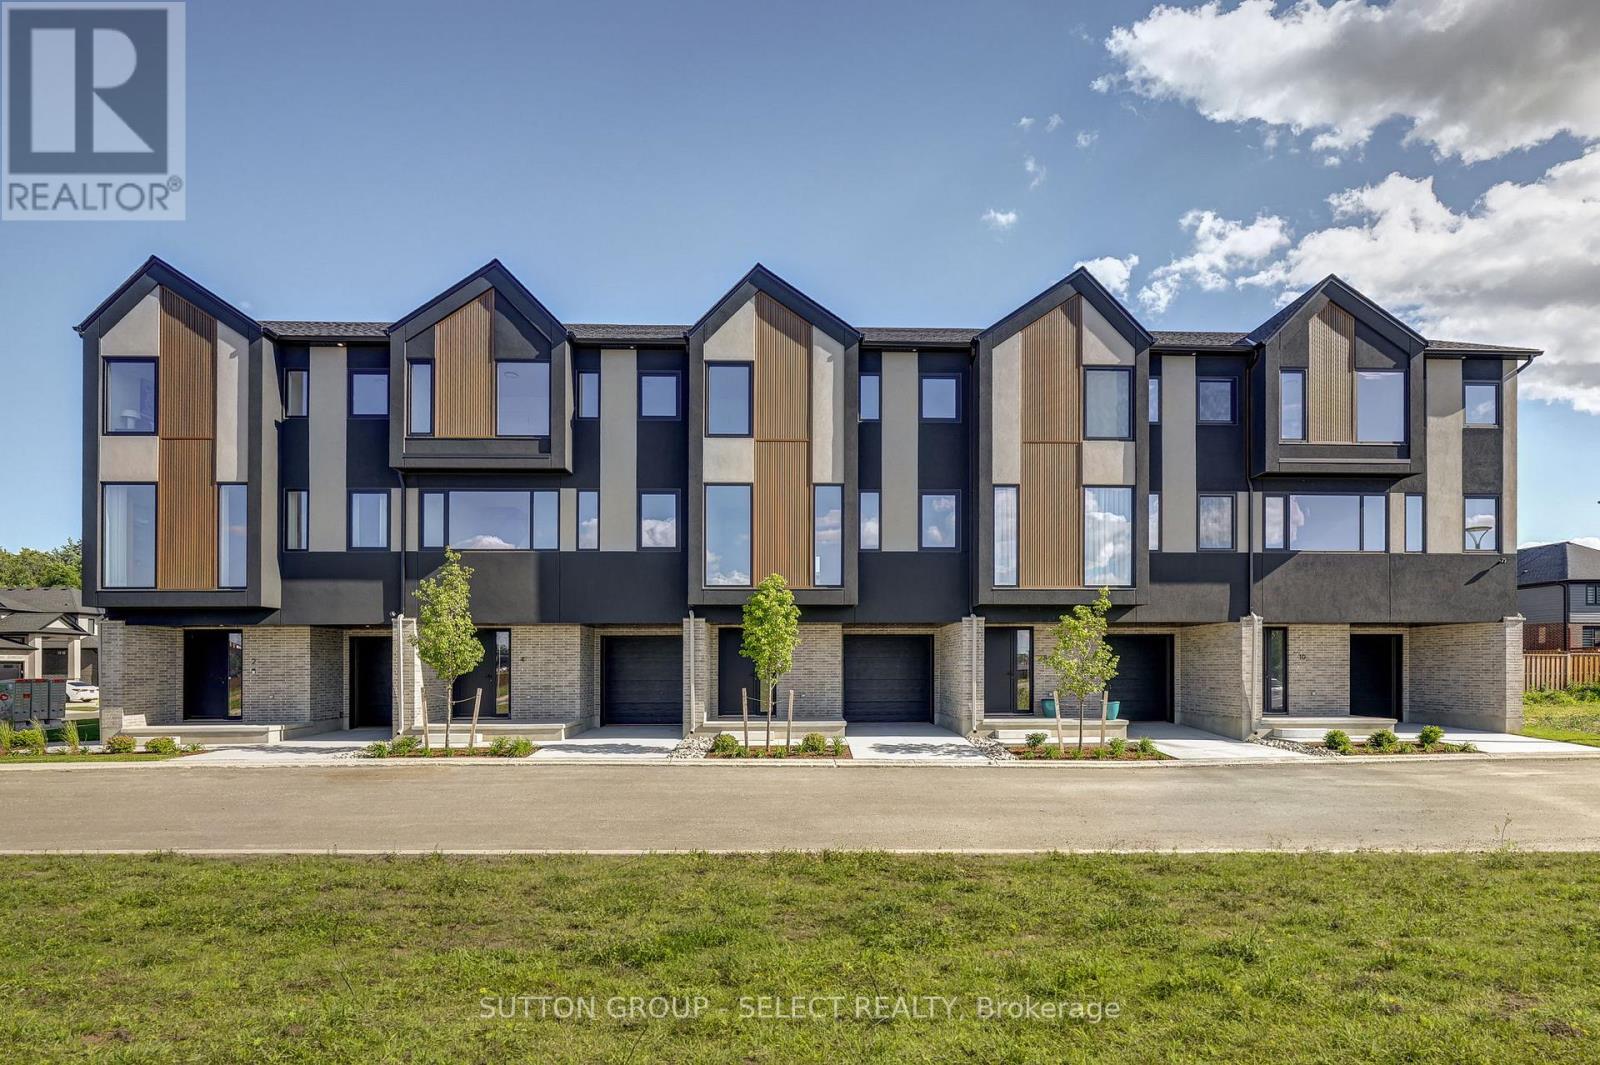
Brand new end-unit townhome offering immediate possession! This 1,836 sq. ft. modern design features 4 bedrooms and four bathrooms, including two full 4-piece baths and two convenient 2-piece baths. The first level includes a versatile bedroom/office space, perfect for remote work or guests. Offering direct access to the yard through the walkout basement. The bright main floor boasts an open-concept layout with an electric fireplace and a contemporary kitchen complete with fridge, stove, and dishwasher. Upstairs, you'll find three bedrooms along with a dedicated laundry area for added convenience. Thoughtful finishes and a functional floor plan make this home ideal for families or professionals seeking low-maintenance living. Newly Built Community! Price includes proposed 2026 HST rebates. Final rebate amount is subject to the passing of Provincial/Federal legislation and purchaser eligibility (Primary Residence/Qualifying Rental) as per government guidelines. (id:37124)
Property details
| Price | $609,000 |
|---|---|
| Status | Active |
| Transaction | For sale |
| Property type | Single Family |
| Building type | Row / Townhouse |
| Ownership | Condo/Strata |
| Bedrooms | 4 |
| Bathrooms | 4 |
| Zoning | R6-5 (58) |
| Basement | Walk out, N/A |
| Heating | Forced air, Natural gas |
| Cooling | Central air conditioning |
| Exterior | Brick, Vinyl siding |
| Foundation | Poured Concrete |
| Parking | Attached Garage, Garage |
| Parking spaces | 2 |
| Community | Pets Allowed With Restrictions |
| Maintenance fee | $100 / Monthly |
| Fee includes | Common Area Maintenance, Parking |
| Listed on | Aug 27, 2026 |
| MLS® number | X13717362 |
Rooms
| Level | Room | Dimensions |
|---|---|---|
| Main level | Bedroom | 3.17 |
| Second level | Kitchen | 2.7 |
| Second level | Dining room | 3.99 |
| Second level | Living room | 6.37 |
| Third level | Bedroom | 4.3 |
| Third level | Bedroom | 3.47 |
| Third level | Bedroom | 2.8 |
Location
All listing details (50)
| Association Fee | 99.6 |
|---|---|
| Association Fee Frequency | Monthly |
| Association Fee Includes | Common Area Maintenance, Parking |
| Association Name | G3 PROPERTY SOLUTIONS |
| Basement | Walk out, N/A |
| Bathrooms Partial | 2 |
| Bathrooms Total Integer | 4 |
| Bedrooms Above Grade | 4 |
| Bedrooms Total | 4 |
| Building Features | Fireplace(s) |
| City | London South (South V) |
| City Region | South V |
| Co List Agent Key2 | 2005203 |
| Co List Agent National Association Id2 | 1287579 |
| Co List Office Key2 | 272304 |
| Co List Office National Association Id2 | 1243521 |
| Common Interest | Condo/Strata |
| Community Features | Pets Allowed With Restrictions |
| Cooling | Central air conditioning |
| Country | Canada |
| Directions | Cross Streets: Southdale. ** Directions: BATEMAN TR. |
| Exterior Features | Brick, Vinyl siding |
| Fireplace YN | Yes |
| Foundation Details | Poured Concrete |
| Geocode Manual YN | No |
| Heating | Forced air, Natural gas |
| Internet Address Display YN | Yes |
| Internet Entire Listing Display YN | Yes |
| List AOR | London and St. Thomas |
| List Price | 609000 |
| Living Area Maximum | 1999 |
| Living Area Minimum | 1800 |
| Living Area Units | square feet |
| Lot Features | Balcony, Carpet Free, In suite Laundry |
| Original Entry Timestamp | 2026-08-27T14:31:48.46Z |
| Parking Features | Attached Garage, Garage |
| Parking Total | 2 |
| Photos Count | 33 |
| Postal Code | N6L0H3 |
| Property Attached YN | Yes |
| Property Sub Type | Single Family |
| Standard Status | Active |
| State Or Province | Ontario |
| Street Name | Petty |
| Street Number | 3090 |
| Street Suffix | Road |
| Structure Type | Row / Townhouse |
| Tax Annual Amount | 0 |
| Unit Number | 10 |
| Zoning Description | R6-5 (58) |
Listing courtesy of
Listing brokerage
SUTTON GROUP - SELECT REALTY INC.
250 WHARNCLIFFE ROAD NORTH, LONDON, Ontario
Listing agent
ALEXANDRA GRAHAM
This REALTOR.ca listing content is owned and licensed by REALTOR® members of The Canadian Real Estate Association.