
- November 10, 2026
- No Comments

2 - 7222 CLAYTON WALK
London South (South V), Ontario N6P1W1
- 4 Beds
- 4 Baths
- Single Family
Listed by CENTURY 21 FIRST CANADIAN CORP
 46 photos
Description
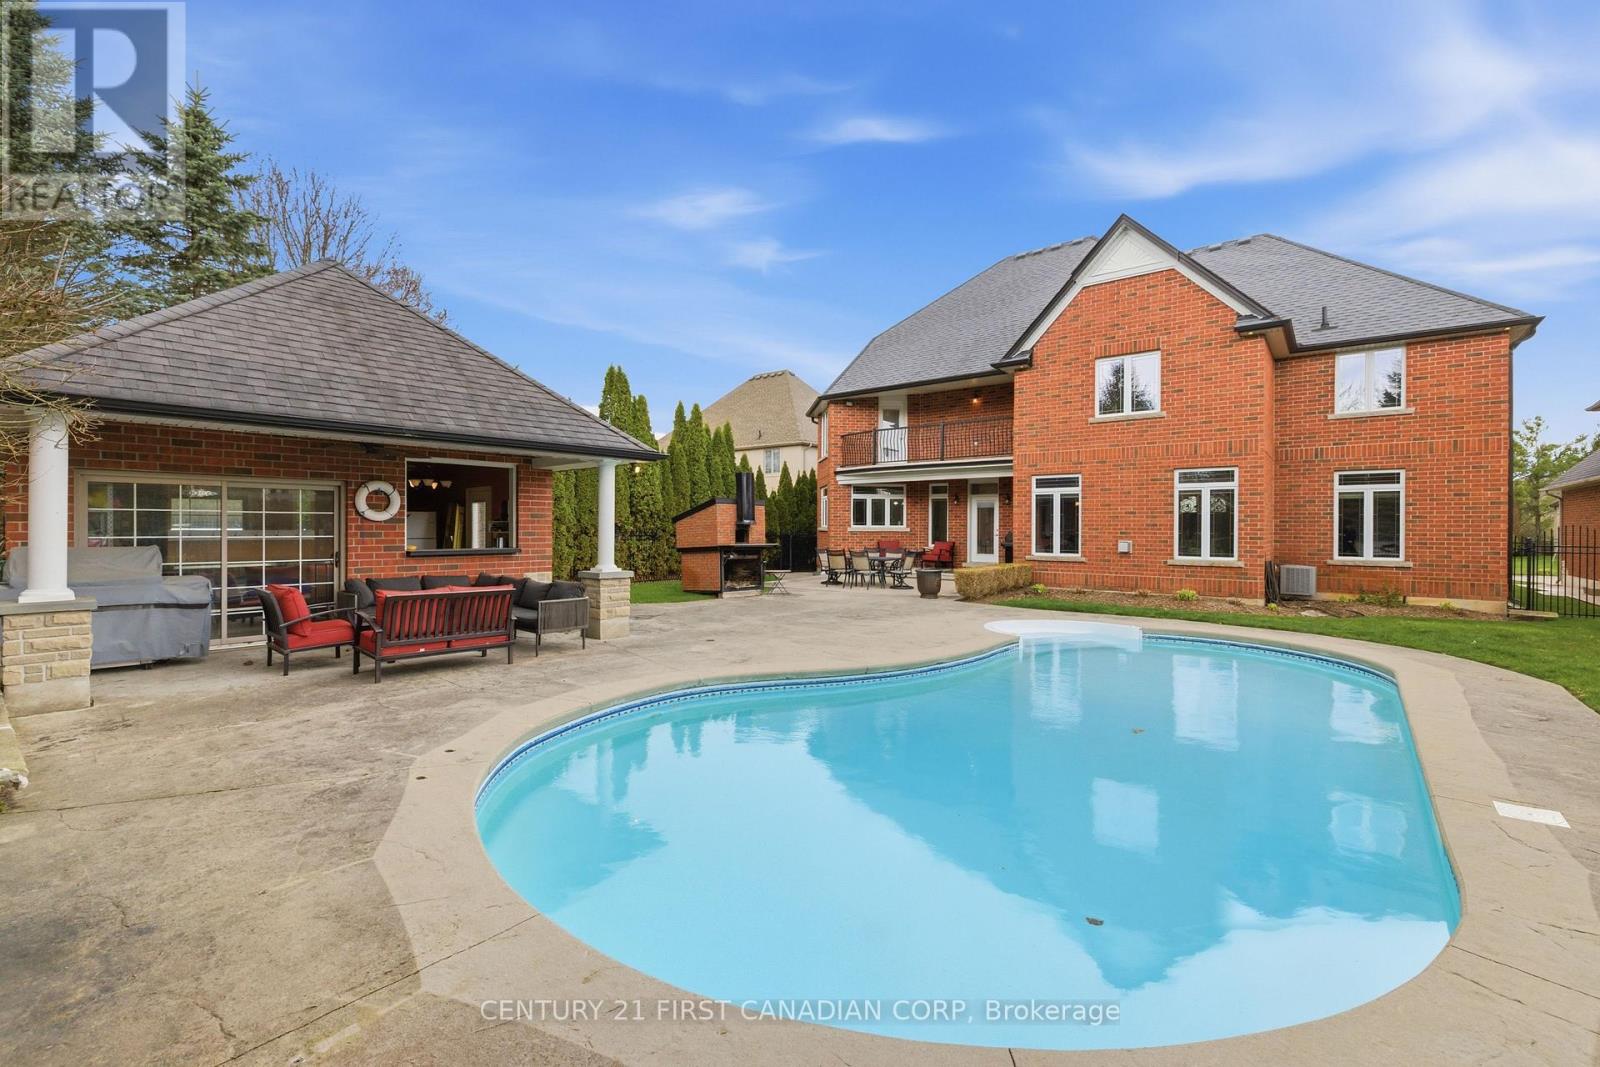
Welcome to an exceptional custom residence in the sought-after enclave of Clayton Walk, where timeless European-inspired design meets everyday comfort. This one-of-a-kind home offers over 4,500 sq.ft.of beautifully finished living space and timeless craftsmanship. The stately all-brick façade, grand columns, double custom front doors, and oversized triple-car garage set the tone before you even step inside. Inside, soaring ceilings, custom porcelain tile, and intricate wrought iron staircase anchor a stunning open-concept main level filled with elegant architectural detail throughout. The chef-inspired kitchen is designed for both function and style, complete with custom cabinetry, premium finishes, and an expansive island perfect for entertaining or gathering with family. The adjoining dining and living spaces flow seamlessly. The main floor also offers a butler's pantry, a flexible office or bedroom, and a full bathroom. Upstairs, all four bedrooms are generously sized, complemented by a spacious laundry room for added convenience. The primary suite is a true sanctuary, featuring a private balcony overlooking the backyard, a spa-inspired 6-piece ensuite, and your own indoor sauna for a personal escape at the end of the day. Above the oversized triple garage, with its own direct access, is a substantial unfinished space awaiting your vision as a guest suite, studio, gym, or home office. The lower level adds nearly 2,500 sq.ft. of additional space, including a finished area with a bathroom, plus room to expand, accessed by its own walk-up to the garage. Outside, a beautifully landscaped yard offers a true resort-style escape, complete with an in-ground saltwater pool, stamped concrete patios, multiple seating areas, and a generous pool shed for entertaining or relaxing in style. This is character, craftsmanship, and space that simply isn't built this way anymore, just minutes from amenities, great schools, and major routes. Come experience Clayton Walk for yourself. (id:37124)
Property details
| Price | $1,399,000 |
|---|---|
| Status | Active |
| Transaction | For sale |
| Property type | Single Family |
| Building type | House |
| Ownership | Freehold |
| Storeys | 2 |
| Bedrooms | 4 |
| Bathrooms | 4 |
| Lot size | 70.3 x 170 FT |
| Frontage | 70.3 |
| Basement | Partially finished, Full, Separate entrance, Walk-up, N/A, N/A, N/A |
| Heating | Forced air, Natural gas |
| Cooling | Central air conditioning, Air exchanger |
| Fireplace | 1 |
| Exterior | Brick |
| Foundation | Poured Concrete |
| Parking | Attached Garage, Garage |
| Parking spaces | 9 |
| Pool | Inground pool, Salt Water Pool |
| Water | Municipal water |
| Sewer | Sanitary sewer |
| Appliances | Washer, Refrigerator, Central Vacuum, Dishwasher, Stove, Dryer, Compactor, Garburator, Garage door opener remote(s) |
| Community | Community Centre |
| Annual taxes | $14,775 |
| Listed on | Aug 27, 2026 |
| MLS® number | X13718666 |
Rooms
| Level | Room | Dimensions |
|---|---|---|
| Main level | Foyer | 4.82 |
| Second level | Other | 4.44 |
| Main level | Living room | 3.91 |
| Second level | Bedroom 2 | 3.89 |
| Second level | Bedroom 3 | 3.91 |
| Second level | Bedroom 4 | 3.7 |
| Second level | Laundry room | 4.19 |
| Second level | Bathroom | 4.81 |
| Second level | Bathroom | 4.73 |
| Lower level | Recreational, Games room | 8.33 |
| Lower level | Office | 2.84 |
| Lower level | Other | 9.21 |
| Lower level | Cold room | 5.58 |
| Lower level | Cold room | 4.42 |
| Lower level | Bathroom | 1.52 |
| Lower level | Utility room | 3.83 |
| Main level | Office | 3.32 |
| Main level | Family room | 5.19 |
| Main level | Eating area | 3.66 |
| Main level | Kitchen | 3.95 |
| Main level | Dining room | 3.78 |
| Main level | Pantry | 4.03 |
| Main level | Bathroom | 3.15 |
| Second level | Primary Bedroom | 7.91 |
Location
All listing details (51)
| Appliances | Washer, Refrigerator, Central Vacuum, Dishwasher, Stove, Dryer, Compactor, Garburator, Garage door opener remote(s) |
|---|---|
| Basement | Partially finished, Full, Separate entrance, Walk-up, N/A, N/A, N/A |
| Bathrooms Partial | 1 |
| Bathrooms Total Integer | 4 |
| Bedrooms Above Grade | 4 |
| Bedrooms Total | 4 |
| Building Features | Fireplace(s) |
| City | London South (South V) |
| City Region | South V |
| Common Interest | Freehold |
| Community Features | Community Centre |
| Cooling | Central air conditioning, Air exchanger |
| Country | Canada |
| Directions | Cross Streets: Colonel Talbot Road and Pack Road. ** Directions: Colonel Talbot and Clayton Walk. |
| Exterior Features | Brick |
| Fencing | Fenced yard |
| Fireplace YN | Yes |
| Fireplaces Total | 1 |
| Foundation Details | Poured Concrete |
| Frontage Length Numeric | 70.3 |
| Frontage Length Numeric Units | feet |
| Geocode Manual YN | No |
| Heating | Forced air, Natural gas |
| Internet Address Display YN | Yes |
| Internet Entire Listing Display YN | Yes |
| List AOR | London and St. Thomas |
| List Price | 1399000 |
| Living Area Maximum | 5000 |
| Living Area Minimum | 3500 |
| Living Area Units | square feet |
| Lot Features | Trash compactor, Sauna |
| Lot Size Dimensions | 70.3 x 170 FT |
| Original Entry Timestamp | 2026-08-27T17:21:00.44Z |
| Parking Features | Attached Garage, Garage |
| Parking Total | 9 |
| Photos Count | 46 |
| Pool Features | Inground pool, Salt Water Pool |
| Postal Code | N6P1W1 |
| Property Attached YN | No |
| Property Sub Type | Single Family |
| Sewer | Sanitary sewer |
| Standard Status | Active |
| State Or Province | Ontario |
| Stories | 2 |
| Street Name | Clayton |
| Street Number | 7222 |
| Street Suffix | Walk |
| Structure Type | House |
| Tax Annual Amount | 14775 |
| Unit Number | 2 |
| Water Source | Municipal water |
Listing courtesy of
Listing brokerage
CENTURY 21 FIRST CANADIAN CORP
420 YORK STREET, LONDON, Ontario
Listing agent
PATRICIA D'ANDREA-SDAO
This REALTOR.ca listing content is owned and licensed by REALTOR® members of The Canadian Real Estate Association.