
- November 10, 2026
- No Comments

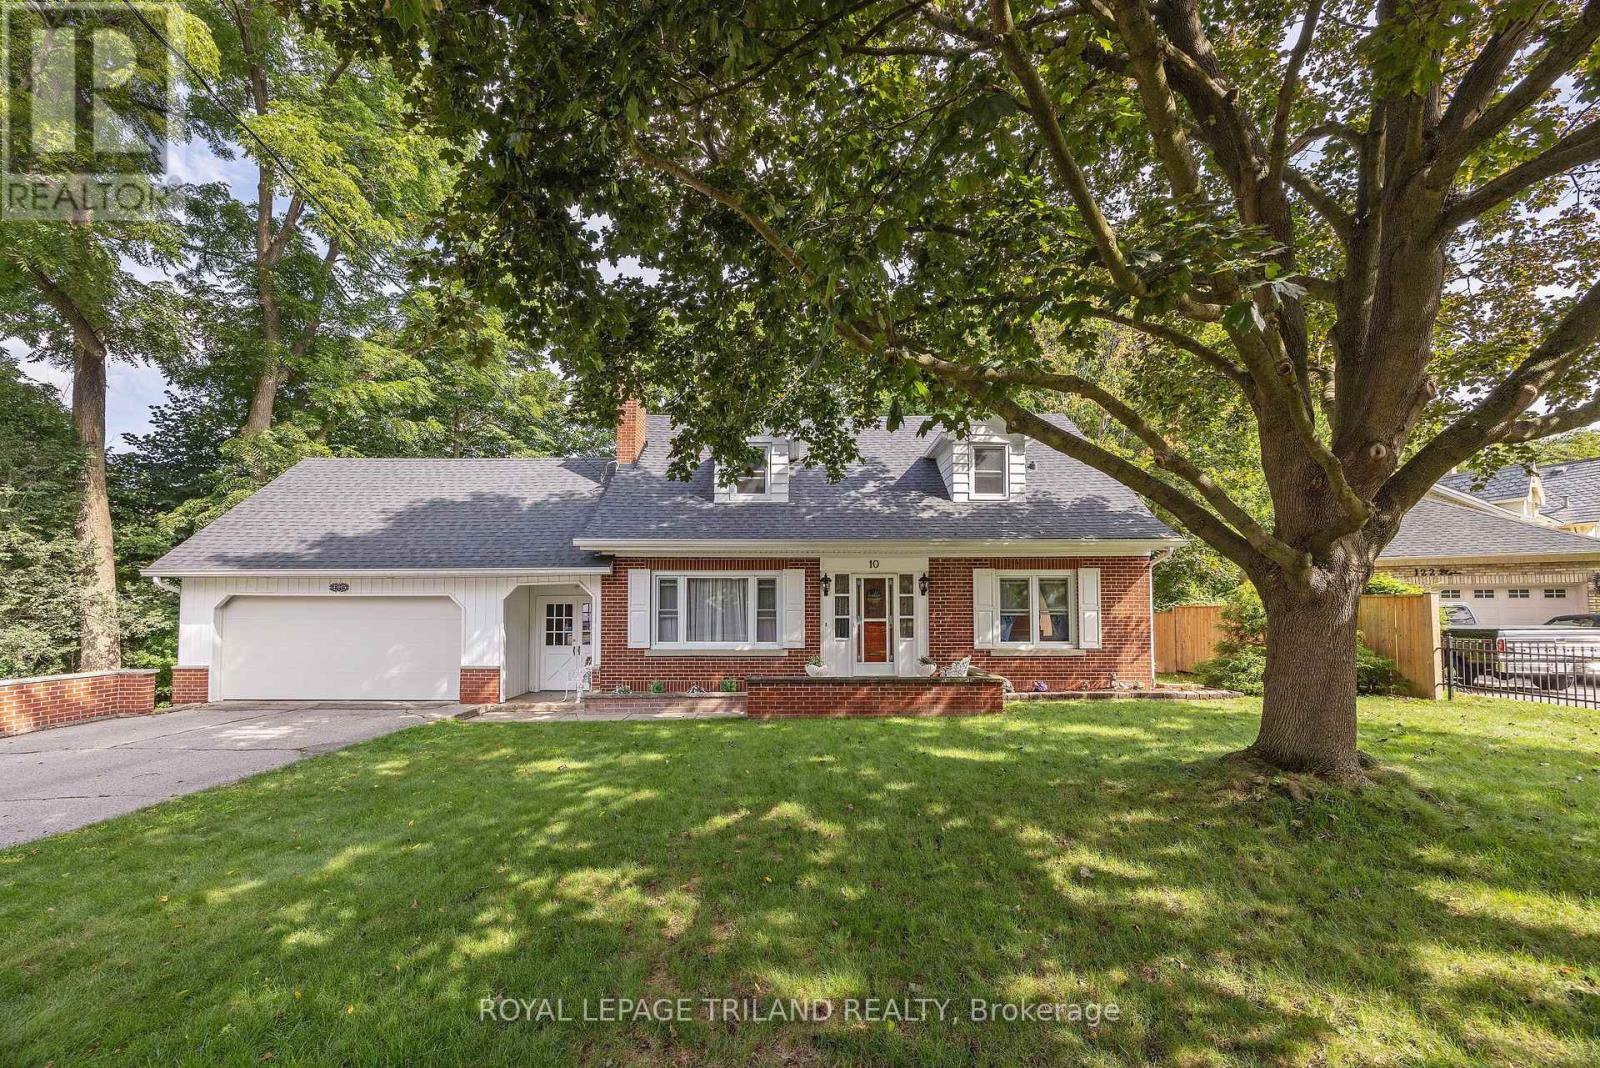
10 REGENT STREET
St. Thomas, Ontario N5R1Z8
- 4 Beds
- 2 Baths
- Single Family
Listed by ROYAL LEPAGE TRILAND REALTY
 43 photos
Description
Welcome to 10 Regent Street, St. Thomas. This charming 2 storey home with a two car attached garage backs onto a Ravine with spectacular views and is located on a quiet street. This home offers on the main level two living areas with one being the generous size great room with amazing views of the ravine from the oversized rear window and with this area giving access to the 3 season enclosed sunroom and also access to the rear patio area, now the second living area is a generous living room with an ornamental fireplace (non-functioning). Also on this level is the kitchen open to the great room, sitting area, dining area, bedroom and a 3pc bathroom. Moving to the second level, which boasts a very generous primary bedroom and two additional bedrooms and finally a 4 pc bathroom. The lower level entails a large rec room, laundry area and plenty of storage space. Many updates in recent years are the following: Shingles(2024) soffit, fascia, eavestroughs with leaf guard, painted throughout, kitchen appliances (2024), carpet, kitchen and hallway flooring, kitchen backsplash and countertops some windows, furnace (approx 2018) plus there is an irrigation system. This is the opportunity to own this wonderful family home! (id:37124)
Property details
| Price | $639,900 |
|---|---|
| Status | Active |
| Transaction | For sale |
| Property type | Single Family |
| Building type | House |
| Ownership | Freehold |
| Storeys | 2 |
| Bedrooms | 4 |
| Bathrooms | 2 |
| Lot size | 105 x 124 FT |
| Frontage | 105 |
| Zoning | R3 |
| Basement | Partially finished, Full |
| Heating | Forced air, Natural gas |
| Cooling | Central air conditioning |
| Exterior | Brick, Aluminum siding |
| Foundation | Block, Concrete |
| Parking | Attached Garage, Garage |
| Parking spaces | 8 |
| Water | Municipal water |
| Sewer | Sanitary sewer |
| Appliances | Washer, Refrigerator, Stove, Dryer, Window Coverings, Garage door opener remote(s), Water Heater |
| Annual taxes | $4,941 (2026) |
| Listed on | Aug 28, 2026 |
| MLS® number | X13721990 |
Rooms
| Level | Room | Dimensions |
|---|---|---|
| Ground level | Foyer | 2.97 |
| Second level | Bedroom | 3.58 |
| Lower level | Recreational, Games room | 7.67 |
| Ground level | Living room | 5.02 |
| Ground level | Dining room | 2.97 |
| Ground level | Great room | 5.87 |
| Ground level | Kitchen | 3.78 |
| Ground level | Sitting room | 3.7 |
| Ground level | Bedroom | 3.09 |
| Ground level | Sunroom | 4.06 |
| Second level | Primary Bedroom | 5.99 |
| Second level | Bedroom | 3.07 |
Location
All listing details (49)
| Appliances | Washer, Refrigerator, Stove, Dryer, Window Coverings, Garage door opener remote(s), Water Heater |
|---|---|
| Basement | Partially finished, Full |
| Bathrooms Total Integer | 2 |
| Bedrooms Above Grade | 3 |
| Bedrooms Below Grade | 1 |
| Bedrooms Total | 4 |
| City | St. Thomas |
| City Region | St. Thomas |
| Common Interest | Freehold |
| Cooling | Central air conditioning |
| Country | Canada |
| Directions | Cross Streets: WILSON AVE. ** Directions: GO NORTH FROM ELM ST TO REGENT ST TURN LEFT. |
| Exterior Features | Brick, Aluminum siding |
| Fireplace YN | No |
| Foundation Details | Block, Concrete |
| Frontage Length Numeric | 105 |
| Frontage Length Numeric Units | feet |
| Geocode Manual YN | No |
| Heating | Forced air, Natural gas |
| Internet Address Display YN | Yes |
| Internet Entire Listing Display YN | Yes |
| List AOR | London and St. Thomas |
| List Price | 639900 |
| Living Area Maximum | 2500 |
| Living Area Minimum | 2000 |
| Living Area Units | square feet |
| Lot Features | Irregular lot size, Sloping, Ravine |
| Lot Size Dimensions | 105 x 124 FT |
| Original Entry Timestamp | 2026-08-28T15:50:50.52Z |
| Parking Features | Attached Garage, Garage |
| Parking Total | 8 |
| Photos Count | 41 |
| Postal Code | N5R1Z8 |
| Property Attached YN | No |
| Property Sub Type | Single Family |
| Security Features | Smoke Detectors |
| Sewer | Sanitary sewer |
| Standard Status | Active |
| State Or Province | Ontario |
| Stories | 2 |
| Street Name | Regent |
| Street Number | 10 |
| Street Suffix | Street |
| Structure Type | House |
| Tax Annual Amount | 4941.12 |
| Tax Year | 2026 |
| Utilities | Sewer, Electricity, Cable |
| Water Source | Municipal water |
| Zoning Description | R3 |
Listing courtesy of
Listing brokerage
ROYAL LEPAGE TRILAND REALTY
808 TALBOT STREET, ST. THOMAS, Ontario
Listing agent
ROB KILMER
This REALTOR.ca listing content is owned and licensed by REALTOR® members of The Canadian Real Estate Association.