
- November 10, 2026
- No Comments

183 ACTON STREET
Strathroy-Caradoc (SW), Ontario N6G5L7
- 5 Beds
- 3 Baths
- Single Family
Listed by CENTURY 21 FIRST CANADIAN CORP
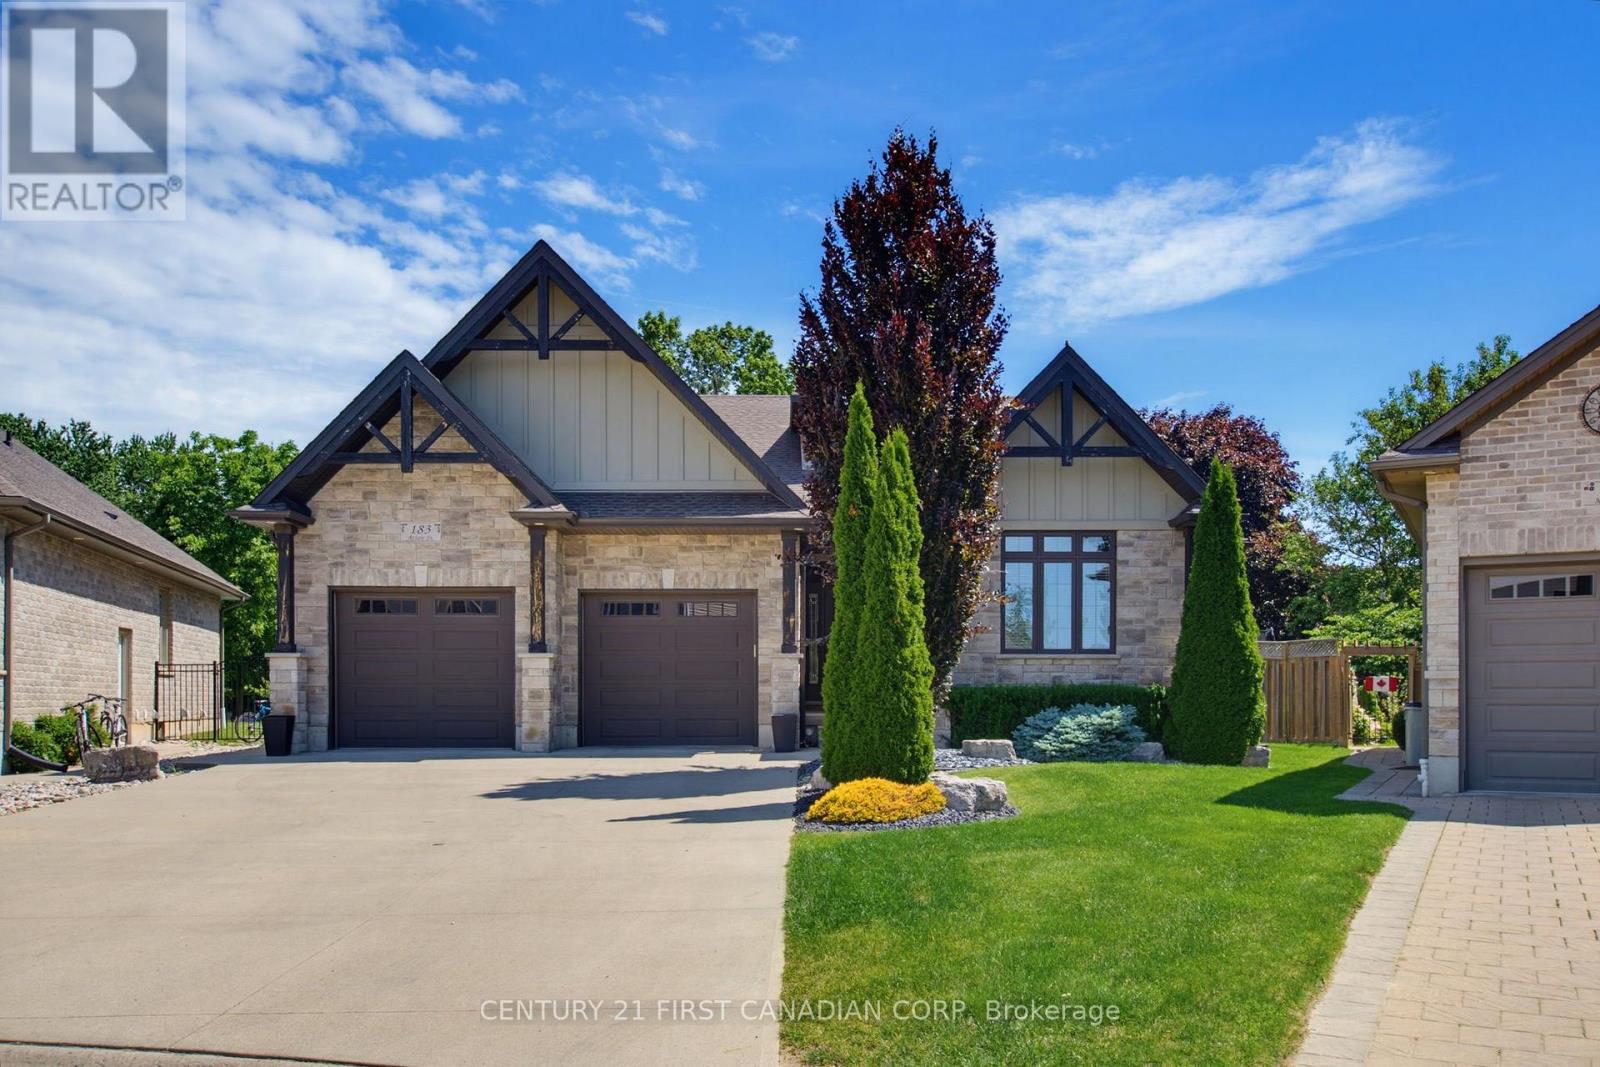 51 photos
Description
Welcome to this luxurious bungalow in prestigious Strathroy, perfectly situated on an impressive pie-shaped lot! This exceptional 3+3 bedroom, 3 full-bath home offers an outstanding layout with an in-law suite in the lower level, complete with a separate entrance, providing excellent space for extended family, guests, or additional living arrangements. The main floor features a spectacular great room with vaulted ceilings, oversized windows, and a beautiful fireplace, creating a bright and inviting space for entertaining and everyday family living. The open-concept kitchen is designed to impress, featuring granite countertops, a large center island, ample cabinetry, and a convenient pantry. The spacious primary bedroom offers vaulted ceilings and a luxurious ensuite, creating a private retreat you'll love coming home to. The fully finished lower level provides three additional bedrooms, a full bathroom, and a comfortable living area, along with in-floor heating for year-round comfort. Direct access to the lower level from the oversized two-car garage adds even more convenience. Step outside and discover your own private backyard oasis! Enjoy the kidney-shaped salt-water pool and hot tub, relax beneath the cabana, or unwind on the covered porch. The generous pie-shaped lot provides plenty of room for family enjoyment and outdoor entertaining. Additional features include 200-amp electrical service, owned hot water tank, sand point well, underground sprinklers, gas line for the BBQ, and an oversized double garage with stairs leading directly to the lower level. This exceptional home offers luxury, versatility, and an incredible outdoor lifestyle in one of Strathroy's most desirable areas. Don't miss your opportunity to make this impressive property your own! (id:37124)
Property details
| Price | $1,279,900 |
|---|---|
| Status | Active |
| Transaction | For sale |
| Property type | Single Family |
| Building type | House |
| Ownership | Freehold |
| Storeys | 1 |
| Bedrooms | 5 |
| Bathrooms | 3 |
| Lot size | 42 x 182 FT ; 42 X 182.68 X 9.79 X 107.88 X 134.92 |
| Frontage | 42 |
| Zoning | R2 |
| Basement | Finished, Apartment in basement, Separate entrance, N/A, N/A, N/A |
| Heating | Forced air, Natural gas |
| Cooling | Central air conditioning |
| Fireplace | 1 |
| Exterior | Wood, Brick |
| Foundation | Concrete, Poured Concrete |
| Parking | Attached Garage, Garage |
| Parking spaces | 7 |
| Pool | Inground pool |
| Water | Municipal water |
| Sewer | Sanitary sewer |
| Appliances | Water meter, Garage door opener remote(s), Water Heater |
| View | View |
| Annual taxes | $6,500 (2026) |
| Listed on | Aug 29, 2026 |
| MLS® number | X13724336 |
Rooms
| Level | Room | Dimensions |
|---|---|---|
| Main level | Foyer | 1.68 |
| Lower level | Other | 8.28 |
| Main level | Library | 2.24 |
| Lower level | Foyer | 2.39 |
| Main level | Living room | 6.38 |
| Main level | Kitchen | 3.25 |
| Main level | Other | 3.25 |
| Main level | Primary Bedroom | 4.5 |
| Main level | Bedroom 2 | 4.32 |
| Main level | Bedroom 3 | 3.81 |
| Lower level | Bedroom | 3.45 |
| Lower level | Bedroom | 3.12 |
| Lower level | Living room | 5.33 |
Location
All listing details (55)
| Appliances | Water meter, Garage door opener remote(s), Water Heater |
|---|---|
| Architectural Style | Bungalow |
| Basement | Finished, Apartment in basement, Separate entrance, N/A, N/A, N/A |
| Bathrooms Total Integer | 3 |
| Bedrooms Above Grade | 3 |
| Bedrooms Below Grade | 2 |
| Bedrooms Total | 5 |
| Building Features | Fireplace(s) |
| City | Strathroy-Caradoc (SW) |
| City Region | SW |
| Common Interest | Freehold |
| Cooling | Central air conditioning |
| Country | Canada |
| Directions | Cross Streets: JENNA DRIVE. ** Directions: SOUTH ON CENTRE RD;TURN EAST ONTO SECOND ST;TURN SOUTH ONTO HEAD ST. N.;TURN WEST ONTO JENNA DR;TURN NORTH ONTO ACTON ST. |
| Exterior Features | Wood, Brick |
| Fencing | Fenced yard, Fully Fenced |
| Fireplace YN | Yes |
| Fireplaces Total | 1 |
| Foundation Details | Concrete, Poured Concrete |
| Frontage Length Numeric | 42 |
| Frontage Length Numeric Units | feet |
| Geocode Manual YN | No |
| Heating | Forced air, Natural gas |
| Internet Address Display YN | Yes |
| Internet Entire Listing Display YN | Yes |
| List AOR | London and St. Thomas |
| List Price | 1279900 |
| Living Area Maximum | 2500 |
| Living Area Minimum | 2000 |
| Living Area Units | square feet |
| Lot Features | Irregular lot size, Flat site, Gazebo, Sump Pump |
| Lot Size Dimensions | 42 x 182 FT ; 42 X 182.68 X 9.79 X 107.88 X 134.92 |
| Original Entry Timestamp | 2026-08-29T01:20:43.1Z |
| Parking Features | Attached Garage, Garage |
| Parking Total | 7 |
| Photos Count | 50 |
| Pool Features | Inground pool |
| Postal Code | N6G5L7 |
| Property Attached YN | No |
| Property Sub Type | Single Family |
| Security Features | Smoke Detectors |
| Sewer | Sanitary sewer |
| Standard Status | Active |
| State Or Province | Ontario |
| Stories | 1 |
| Street Name | Acton |
| Street Number | 183 |
| Street Suffix | Street |
| Structure Type | House |
| Tax Annual Amount | 6500 |
| Tax Year | 2026 |
| Utilities | Sewer, Electricity, Cable |
| View | View |
| Water Source | Municipal water |
| Zoning Description | R2 |
Listing courtesy of
Listing brokerage
CENTURY 21 FIRST CANADIAN CORP
420 YORK STREET, LONDON, Ontario
Listing agent
JACK MICHIENZI
This REALTOR.ca listing content is owned and licensed by REALTOR® members of The Canadian Real Estate Association.