
- November 10, 2026
- No Comments

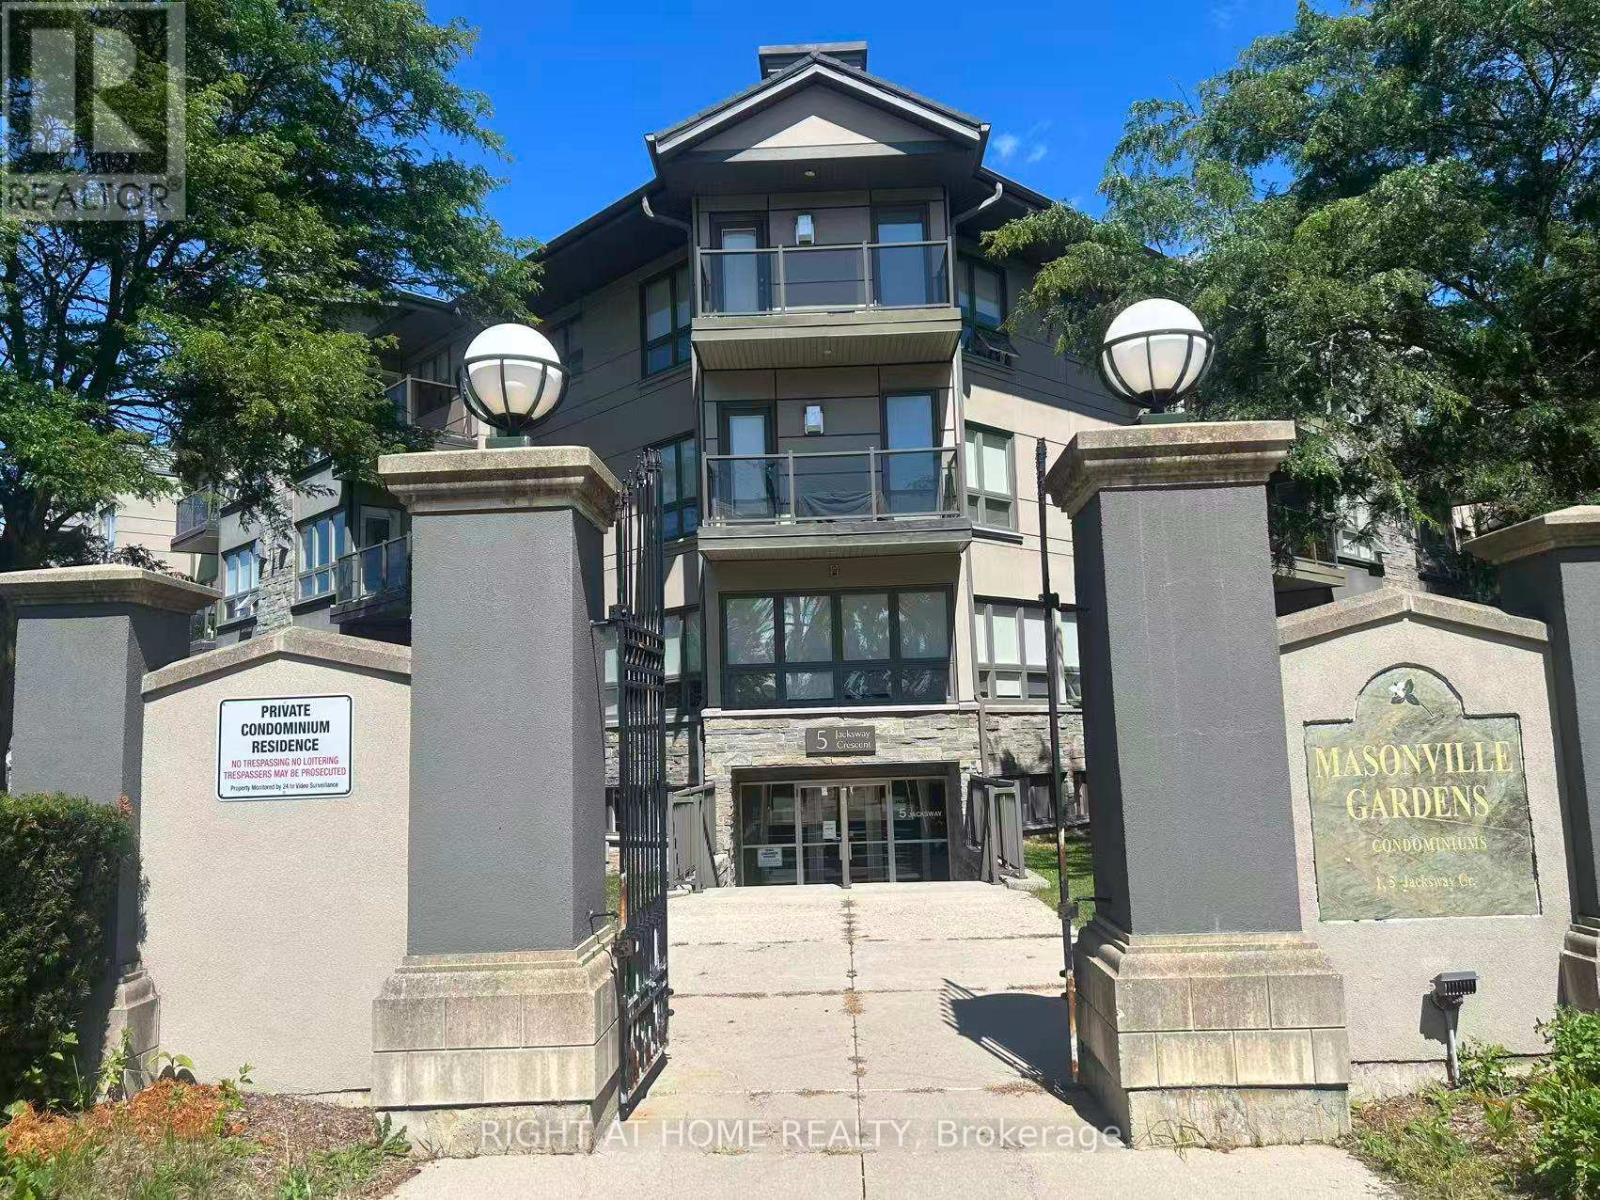
318 - 5 JACKSWAY CRESCENT
London North (North G), Ontario N5X3T6
- 2 Beds
- 2 Baths
- Single Family
Listed by RIGHT AT HOME REALTY
 8 photos
Description
Welcome to 315-5 Jacksway Crescent, ideally located in the highly desirable Masonville neighbourhood of North London. This bright and spacious third-floor unit features 2 bedrooms and 1.5 bathrooms with a functional layout and plenty of natural light. The inviting living room offers a cozy gas fireplace and walkout to a private balcony, perfect for relaxing or enjoying your morning coffee. The generous primary bedroom features a walk-through closet with convenient ensuite access.Enjoy the convenience of on-site amenities including a fitness room, controlled building entry, laundry facilities located on the same floor, one parking space, and ample visitor parking. Ideally situated within walking distance to Masonville Place, restaurants,shopping, public transit and everyday amenities, with Western University and University Hospital just minutes away. An excellent rental opportunity for professionals, students, couples or a small family looking for comfortable and convenient living in one of North London's most sought-after locations. (id:37124)
Property details
| Price | $2,000 / month |
|---|---|
| Status | Active |
| Transaction | For rent |
| Property type | Single Family |
| Building type | Apartment |
| Ownership | Condo/Strata |
| Bedrooms | 2 |
| Bathrooms | 2 |
| Basement | None |
| Heating | Baseboard heaters, Natural gas |
| Cooling | Window air conditioner |
| Fireplace | 1 |
| Flooring | Hardwood |
| Exterior | Brick |
| Foundation | Concrete |
| Parking | No Garage |
| Parking spaces | 1 |
| Community | Pets Allowed With Restrictions |
| Listed on | Aug 31, 2026 |
| MLS® number | X13727306 |
Rooms
| Level | Room | Dimensions |
|---|---|---|
| Main level | Living room | 5.03 |
| Main level | Dining room | 3.71 |
| Main level | Kitchen | 2.72 |
| Main level | Bedroom | 3.81 |
| Main level | Bedroom | 3.81 |
Location
All listing details (45)
| Association Name | DICKENSON PROPERTY MANAGEMENT |
|---|---|
| Basement | None |
| Bathrooms Partial | 1 |
| Bathrooms Total Integer | 2 |
| Bedrooms Above Grade | 2 |
| Bedrooms Total | 2 |
| Building Features | Exercise Centre, Fireplace(s) |
| City | London North (North G) |
| City Region | North G |
| Common Interest | Condo/Strata |
| Community Features | Pets Allowed With Restrictions |
| Cooling | Window air conditioner |
| Country | Canada |
| Directions | Cross Streets: Richmond st. ** Directions: Richmond St turn to Sunnyside Dr turn to Jacksway Crescen. |
| Exterior Features | Brick |
| Fireplace YN | Yes |
| Fireplaces Total | 1 |
| Flooring | Hardwood |
| Foundation Details | Concrete |
| Geocode Manual YN | No |
| Heating | Baseboard heaters, Natural gas |
| Internet Address Display YN | Yes |
| Internet Entire Listing Display YN | Yes |
| Lease Amount Frequency | Monthly |
| List AOR | London and St. Thomas |
| Living Area Maximum | 999 |
| Living Area Minimum | 900 |
| Living Area Units | square feet |
| Lot Features | Irregular lot size, Elevator, Balcony, Carpet Free |
| Original Entry Timestamp | 2026-08-31T15:31:40.73Z |
| Parking Features | No Garage |
| Parking Total | 1 |
| Photos Count | 8 |
| Postal Code | N5X3T6 |
| Property Attached YN | Yes |
| Property Sub Type | Single Family |
| Security Features | Alarm system, Smoke Detectors |
| Standard Status | Active |
| State Or Province | Ontario |
| Street Name | Jacksway |
| Street Number | 5 |
| Street Suffix | Crescent |
| Structure Type | Apartment |
| Total Actual Rent | 2000 |
| Unit Number | 318 |
Listing courtesy of
Listing brokerage
RIGHT AT HOME REALTY
355 PRINCESS AVENUE UNIT R, LONDON, Ontario
Listing agent
MINGXUAN LI
This REALTOR.ca listing content is owned and licensed by REALTOR® members of The Canadian Real Estate Association.