
- November 10, 2026
- No Comments

2080 WATEROAK DRIVE
London North (North S), Ontario N6G0P9
- 5 Beds
- 4 Baths
- Single Family
Listed by SUTTON GROUP - SELECT REALTY INC.
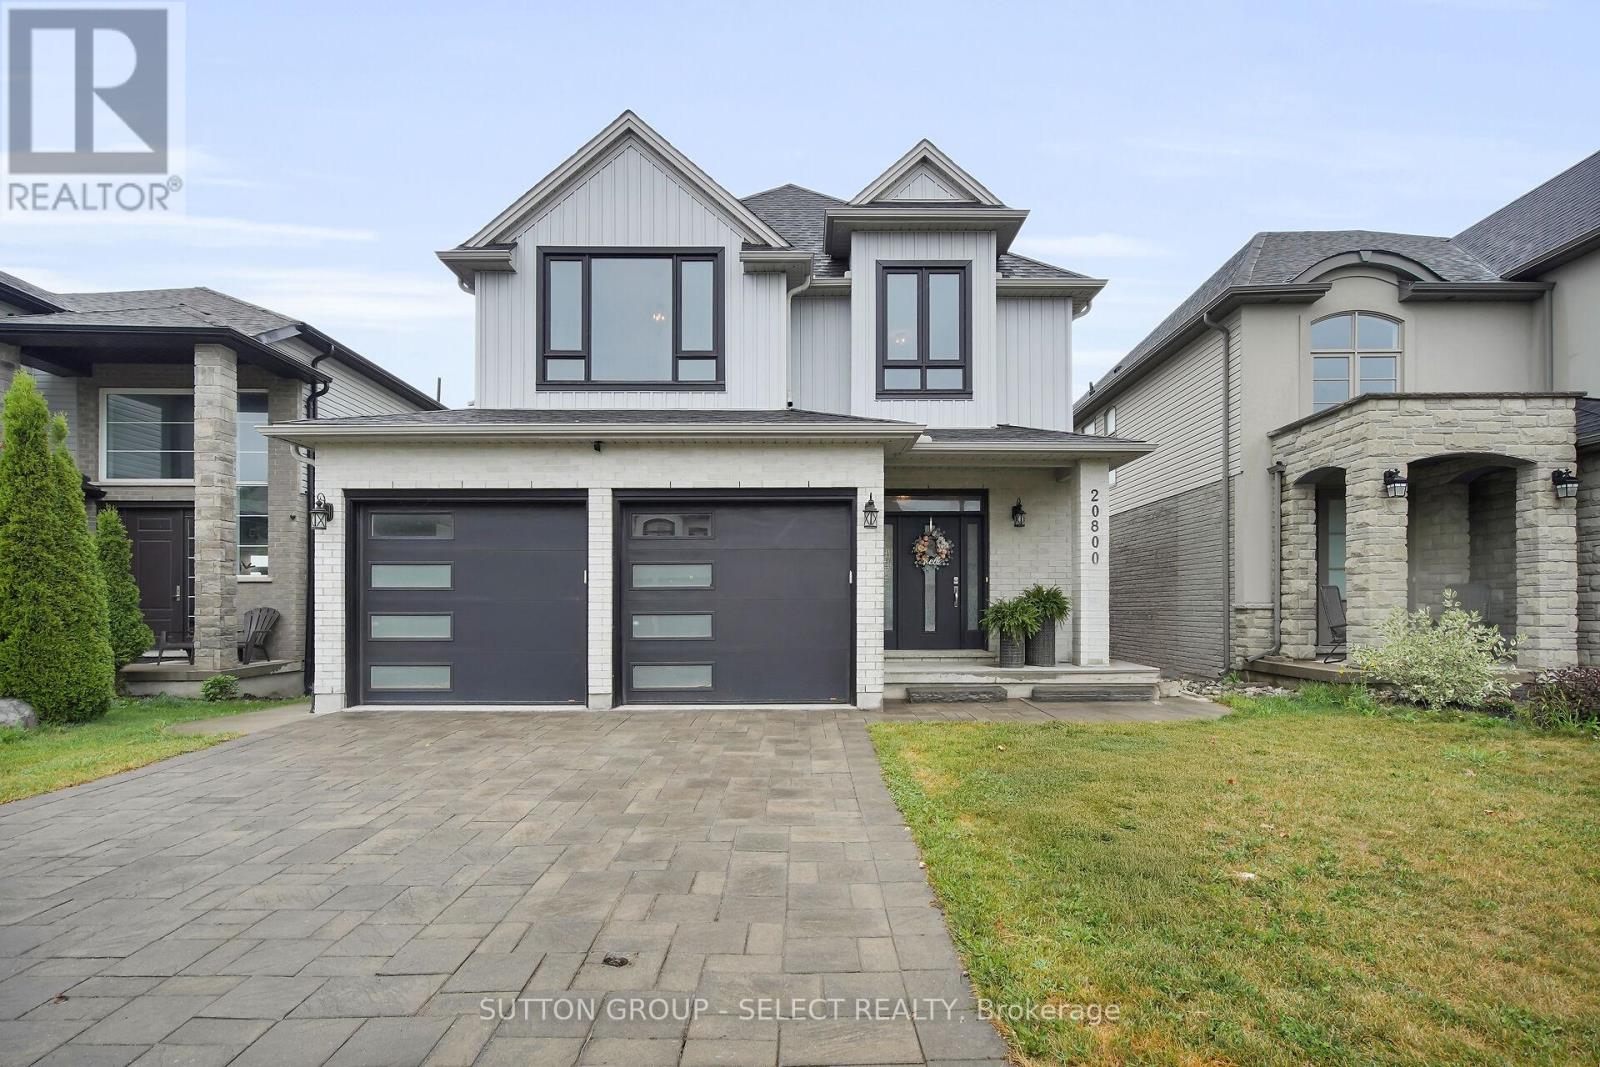 50 photos
Description
GREAT OPPORTUNITY - This 3+1 family home is located in a sought-after neighborhood, backing onto a peaceful greenbelt/creek with large covered rear deck. The main level offers a spacious, functional open concept layout with a large eat-in kitchen overlooking the fabulous yard boasting stainless steel appliances, quartz counter tops, breakfast bar island with valance lighting, plenty of cupboard space, walk-in pantry and large eating area. The main floor family room has an upgraded fireplace and oversized windows. Oversized main floor laundry allowing a great space for a drop zone for the kids. The upper floor features 3 generous bedrooms. The Primary king size bedroom suite offers a luxurious 5pc spa like ensuite and his & hers walk-in closets. The additional bedrooms also very large with access to a 5pc Main bath. Enjoy a fully finished walk out basement with second family room, additional bedroom, bath and wet bar. This home is being sold "as is" and is vacant and flexible for closing. Lets make a deal! (id:37124)
Property details
| Price | $919,000 |
|---|---|
| Status | Active |
| Transaction | For sale |
| Property type | Single Family |
| Building type | House |
| Ownership | Freehold |
| Storeys | 2 |
| Bedrooms | 5 |
| Bathrooms | 4 |
| Lot size | 40 x 113 FT |
| Frontage | 40 |
| Basement | Finished, Walk out, N/A |
| Heating | Forced air, Natural gas |
| Cooling | Central air conditioning |
| Fireplace | 1 |
| Exterior | Brick, Vinyl siding |
| Foundation | Concrete |
| Parking | Attached Garage, Garage |
| Parking spaces | 4 |
| Water | Municipal water |
| Sewer | Sanitary sewer |
| Appliances | All, Window Coverings |
| Annual taxes | $7,209 |
| Listed on | Aug 31, 2026 |
| MLS® number | X13727904 |
Rooms
| Level | Room | Dimensions |
|---|---|---|
| Main level | Foyer | 2.77 |
| Second level | Bathroom | 4.4 |
| Second level | Bathroom | 2.58 |
| Lower level | Bedroom | 4.27 |
| Lower level | Bedroom | 6.82 |
| Lower level | Bedroom 2 | 3.04 |
| Main level | Family room | 6.92 |
| Main level | Kitchen | 4.4 |
| Main level | Dining room | 4.4 |
| Main level | Pantry | 1.86 |
| Main level | Laundry room | 4.4 |
| Main level | Partial bathroom | 2.14 |
| Second level | Primary Bedroom | 4.6 |
| Second level | Bedroom | 4.09 |
| Second level | Bedroom 2 | 4.51 |
Location
All listing details (49)
| Appliances | All, Window Coverings |
|---|---|
| Basement | Finished, Walk out, N/A |
| Bathrooms Partial | 1 |
| Bathrooms Total Integer | 4 |
| Bedrooms Above Grade | 3 |
| Bedrooms Below Grade | 2 |
| Bedrooms Total | 5 |
| Building Features | Fireplace(s) |
| City | London North (North S) |
| City Region | North S |
| Common Interest | Freehold |
| Cooling | Central air conditioning |
| Country | Canada |
| Directions | Cross Streets: Fanshawe Park Road. ** Directions: NORTH OFF FANSHAWE. |
| Exterior Features | Brick, Vinyl siding |
| Fencing | Fenced yard |
| Fireplace YN | Yes |
| Fireplaces Total | 1 |
| Foundation Details | Concrete |
| Frontage Length Numeric | 40 |
| Frontage Length Numeric Units | feet |
| Geocode Manual YN | No |
| Heating | Forced air, Natural gas |
| Internet Address Display YN | Yes |
| Internet Entire Listing Display YN | Yes |
| List AOR | London and St. Thomas |
| List Price | 919000 |
| Living Area Maximum | 2500 |
| Living Area Minimum | 2000 |
| Living Area Units | square feet |
| Lot Features | Backs on greenbelt, Carpet Free |
| Lot Size Dimensions | 40 x 113 FT |
| Original Entry Timestamp | 2026-08-31T17:20:39.34Z |
| Parking Features | Attached Garage, Garage |
| Parking Total | 4 |
| Photos Count | 50 |
| Postal Code | N6G0P9 |
| Property Attached YN | No |
| Property Sub Type | Single Family |
| Sewer | Sanitary sewer |
| Standard Status | Active |
| State Or Province | Ontario |
| Stories | 2 |
| Street Name | Wateroak |
| Street Number | 2080 |
| Street Suffix | Drive |
| Structure Type | House |
| Tax Annual Amount | 7209 |
| Water Source | Municipal water |
Listing courtesy of
Listing brokerage
SUTTON GROUP - SELECT REALTY INC.
250 WHARNCLIFFE ROAD NORTH, LONDON, Ontario
Listing agent
LYNNE MALLETTE
This REALTOR.ca listing content is owned and licensed by REALTOR® members of The Canadian Real Estate Association.