
- November 10, 2026
- No Comments

1119 MOHAWK STREET
Woodstock (Woodstock - North), Ontario N4T1A6
- 4 Beds
- 3 Baths
- Single Family
Listed by Revel Realty Inc Brokerage
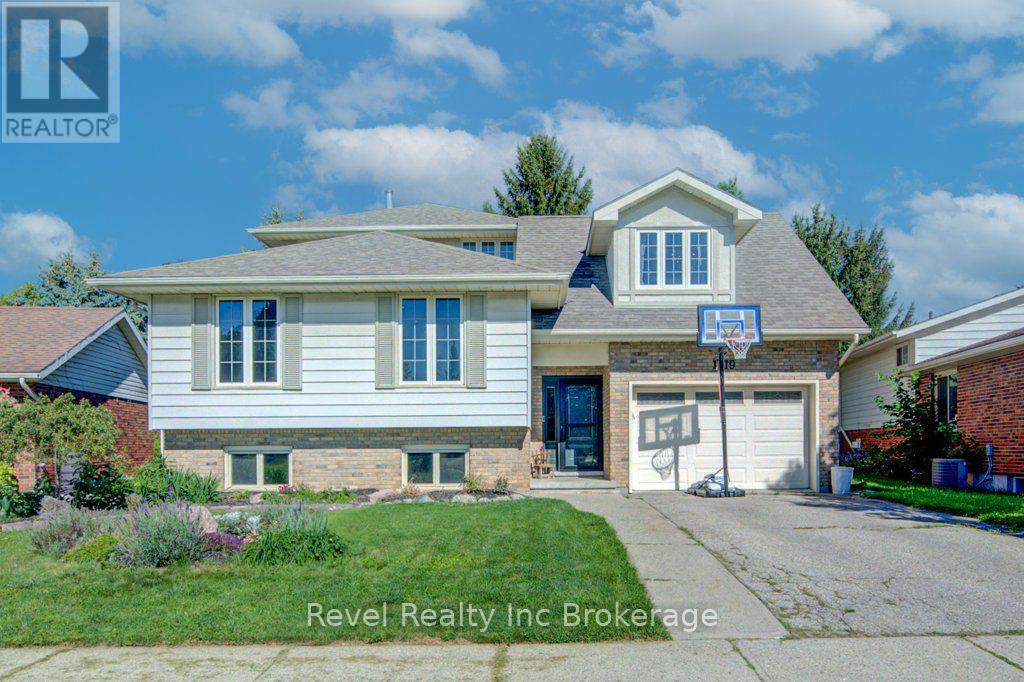 51 photos
Description
This spacious and thoughtfully designed 4-bedroom home, offering an exceptional layout with plenty of room for the whole family. The primary suite is privately situated on its own level, creating a peaceful retreat complete with a walk-in closet, cozy gas fireplace, and ensuite bath.The main floor features a bright, open-concept design with a spacious kitchen at the heart of the home, including a large island perfect for meal preparation, entertaining, and gathering with family and friends. The living and dining areas provide a comfortable flow for everyday living.Upstairs, you'll find a versatile living area that can easily be transformed to suit your lifestyle-ideal for a games room, home gym, office, or additional family space.The lower level adds even more flexibility with a bedroom, full bathroom, and a spacious living area currently being used as a bedroom, making it an excellent option older children, or extended family.Outside, enjoy the privacy of your backyard-a great space to relax, entertain, or let the family enjoy the outdoors. With its unique multi-level layout, generous living spaces, and flexible rooms, this home offers comfort, privacy, and room to grow. (id:37124)
Property details
| Price | $767,900 |
|---|---|
| Status | Active |
| Transaction | For sale |
| Property type | Single Family |
| Building type | House |
| Ownership | Freehold |
| Storeys | 1 |
| Bedrooms | 4 |
| Bathrooms | 3 |
| Lot size | 50 x 50.3 FT |
| Frontage | 50 |
| Basement | Finished, N/A |
| Heating | Forced air, Natural gas |
| Cooling | Central air conditioning |
| Fireplace | 2 |
| Exterior | Brick, Vinyl siding |
| Foundation | Poured Concrete |
| Parking | Attached Garage, Garage |
| Parking spaces | 3 |
| Water | Municipal water |
| Sewer | Sanitary sewer |
| Appliances | Washer, Refrigerator, Dishwasher, Stove, Dryer, Garage door opener remote(s) |
| Annual taxes | $5,860 (2025) |
| Listed on | Aug 31, 2026 |
| MLS® number | X13728272 |
Location
All listing details (47)
| Appliances | Washer, Refrigerator, Dishwasher, Stove, Dryer, Garage door opener remote(s) |
|---|---|
| Architectural Style | Raised bungalow |
| Basement | Finished, N/A |
| Bathrooms Total Integer | 3 |
| Bedrooms Above Grade | 3 |
| Bedrooms Below Grade | 1 |
| Bedrooms Total | 4 |
| City | Woodstock (Woodstock - North) |
| City Region | Woodstock - North |
| Common Interest | Freehold |
| Cooling | Central air conditioning |
| Country | Canada |
| Directions | Cross Streets: Springbank and Cree. ** Directions: turn right on to Cree from Springbank, turn left on Mohawk. |
| Exterior Features | Brick, Vinyl siding |
| Fireplace YN | Yes |
| Fireplaces Total | 2 |
| Foundation Details | Poured Concrete |
| Frontage Length Numeric | 50 |
| Frontage Length Numeric Units | feet |
| Geocode Manual YN | Yes |
| Heating | Forced air, Natural gas |
| Internet Address Display YN | Yes |
| Internet Entire Listing Display YN | Yes |
| List AOR | Woodstock-Ingersoll-Tillsonburg |
| List Price | 767900 |
| Living Area Maximum | 2500 |
| Living Area Minimum | 2000 |
| Living Area Units | square feet |
| Lot Size Dimensions | 50 x 50.3 FT |
| Original Entry Timestamp | 2026-08-31T18:24:38.76Z |
| Parking Features | Attached Garage, Garage |
| Parking Total | 3 |
| Photos Count | 50 |
| Postal Code | N4T1A6 |
| Property Attached YN | No |
| Property Sub Type | Single Family |
| Sewer | Sanitary sewer |
| Standard Status | Active |
| State Or Province | Ontario |
| Stories | 1 |
| Street Name | Mohawk |
| Street Number | 1119 |
| Street Suffix | Street |
| Structure Type | House |
| Tax Annual Amount | 5860 |
| Tax Year | 2025 |
| Water Source | Municipal water |
Listing courtesy of
Listing brokerage
Revel Realty Inc Brokerage
111 Huron St, Woodstock, Ontario
Listing agent
Paulina Izienicka
This REALTOR.ca listing content is owned and licensed by REALTOR® members of The Canadian Real Estate Association.