
- November 10, 2026
- No Comments

68 HAVENWOOD WAY
London North (North O), Ontario N6H5B8
- 5 Beds
- 4 Baths
- Single Family
Listed by THRIVE REALTY GROUP INC.
 41 photos
Description
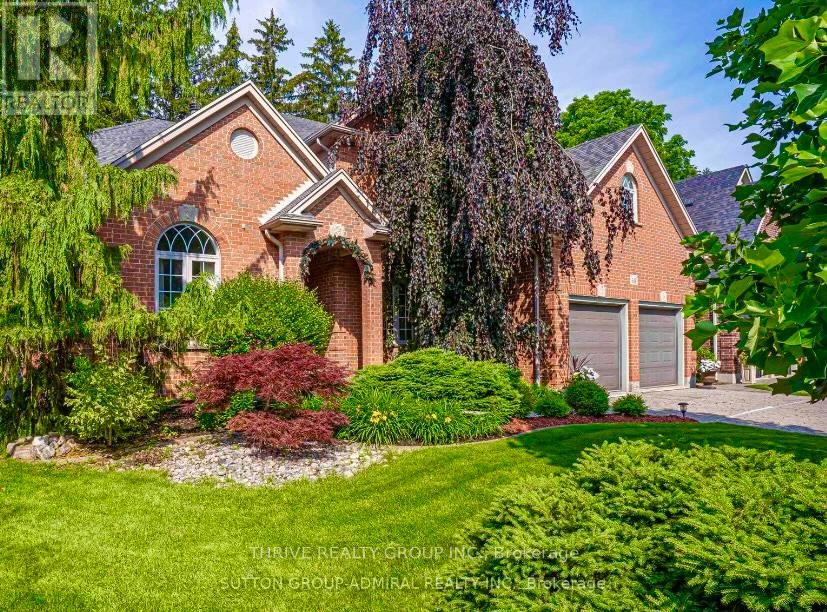
Custom-Built Luxury Retreat Backing Onto Sifton Bog. Rare opportunity to own a custom-built luxury home on a premium, secluded lot backing onto the Sifton Bog conservation area. Mature pine trees, direct forest access, and professionally landscaped grounds create a private backyard sanctuary.The impressive interior features a 17-foot grand entrance, stone columns, arches, crown mouldings, tall baseboards, and a custom-carved wood staircase. The family room and primary suite have 10-foot ceilings, with 9-foot ceilings in the finished basement. Main-floor 18" x 18" travertine flooring and recently updated cherrywood floors add timeless elegance. Heated floors throughout the main floor and basement, plus two fireplaces-gas and wood-burning-provide exceptional comfort.The chef-inspired kitchen offers custom maple cabinetry, granite countertops, and premium finishes. The spacious primary suite includes a large walk-in closet, while the second-floor laundry adds convenience. A mudroom with sink and custom shelving provides excellent storage.The finished basement includes an additional bedroom, large home office, recreation room, heated floors, and separate entrance-ideal for guests or extended family. Built-in speakers throughout the main floor, basement, and outdoor areas enhance entertaining.The spectacular backyard features natural stone landscaping, custom stone patio, hot tub, and extensive multi-level composite decking, with two BBQ gas hookups.Additional features include updated windows, two new water heaters, water softener, air purifier, window coverings, extensive pot lighting, crystal chandelier, custom storage, security system, and hot water in the garage.Close to nature trails, Boler Mountain, top-rated schools, and prestigious golf courses. A truly exceptional home offering luxury, privacy, comfort, and a remarkable connection to nature. (id:37124)
Property details
| Price | $1,449,990 |
|---|---|
| Status | Active |
| Transaction | For sale |
| Property type | Single Family |
| Building type | House |
| Ownership | Freehold |
| Storeys | 2 |
| Bedrooms | 5 |
| Bathrooms | 4 |
| Lot size | 59.2 x 122.5 FT |
| Frontage | 59.2 |
| Zoning | R5-1 |
| Basement | Finished, Walk out, N/A |
| Heating | Forced air, Natural gas, Wood, Other |
| Cooling | Central air conditioning, Air exchanger |
| Fireplace | 2 |
| Flooring | Hardwood |
| Exterior | Brick, Vinyl siding |
| Foundation | Poured Concrete |
| Parking | Attached Garage, Garage |
| Parking spaces | 6 |
| Water | Municipal water |
| Sewer | Sanitary sewer |
| Appliances | Washer, Refrigerator, Water meter, Water softener, Hot Tub, Central Vacuum, Gas stove(s), Dishwasher, Dryer, Microwave, Hood Fan, Window Coverings, Garage door opener remote(s), Water Heater |
| Community | School Bus, Community Centre |
| Annual taxes | $11,148 (2026) |
| Listed on | Sep 1, 2026 |
| MLS® number | X13731590 |
Rooms
| Level | Room | Dimensions |
|---|---|---|
| Main level | Family room | 5.3 |
| Basement | Office | 4.03 |
| Basement | Bedroom 5 | 3.72 |
| Main level | Eating area | 5.79 |
| Main level | Kitchen | 6.78 |
| Main level | Dining room | 4.55 |
| Main level | Living room | 4.48 |
| Second level | Primary Bedroom | 5.08 |
| Second level | Bedroom 2 | 5.02 |
| Second level | Bedroom 3 | 5.02 |
| Second level | Bedroom 4 | 3.95 |
| Basement | Recreational, Games room | 9.03 |
Location
All listing details (54)
| Appliances | Washer, Refrigerator, Water meter, Water softener, Hot Tub, Central Vacuum, Gas stove(s), Dishwasher, Dryer, Microwave, Hood Fan, Window Coverings, Garage door opener remote(s), Water Heater |
|---|---|
| Basement | Finished, Walk out, N/A |
| Bathrooms Partial | 1 |
| Bathrooms Total Integer | 4 |
| Bedrooms Above Grade | 4 |
| Bedrooms Below Grade | 1 |
| Bedrooms Total | 5 |
| Building Features | Separate Heating Controls, Fireplace(s) |
| City | London North (North O) |
| City Region | North O |
| Common Interest | Freehold |
| Community Features | School Bus, Community Centre |
| Cooling | Central air conditioning, Air exchanger |
| Country | Canada |
| Directions | HARTSON RD & RIVERSIDE DR |
| Exterior Features | Brick, Vinyl siding |
| Fireplace YN | Yes |
| Fireplaces Total | 2 |
| Flooring | Hardwood |
| Foundation Details | Poured Concrete |
| Frontage Length Numeric | 59.2 |
| Frontage Length Numeric Units | feet |
| Geocode Manual YN | No |
| Heating | Forced air, Natural gas, Wood, Other |
| Internet Address Display YN | Yes |
| Internet Entire Listing Display YN | Yes |
| List AOR | London and St. Thomas |
| List Price | 1449990 |
| Living Area Maximum | 3500 |
| Living Area Minimum | 3000 |
| Living Area Units | square feet |
| Lot Features | Flat site, Lighting, Dry, Guest Suite, Sump Pump |
| Lot Size Dimensions | 59.2 x 122.5 FT |
| Original Entry Timestamp | 2026-09-01T15:21:16.95Z |
| Parking Features | Attached Garage, Garage |
| Parking Total | 6 |
| Photos Count | 40 |
| Postal Code | N6H5B8 |
| Property Attached YN | No |
| Property Sub Type | Single Family |
| Security Features | Security system, Smoke Detectors |
| Sewer | Sanitary sewer |
| Standard Status | Active |
| State Or Province | Ontario |
| Stories | 2 |
| Street Name | Havenwood |
| Street Number | 68 |
| Street Suffix | Way |
| Structure Type | House |
| Tax Annual Amount | 11148 |
| Tax Year | 2026 |
| Utilities | Sewer, Electricity, Cable |
| Water Source | Municipal water |
| Zoning Description | R5-1 |
Listing courtesy of
Listing brokerage
THRIVE REALTY GROUP INC.
660 MAITLAND STREET, LONDON, Ontario
Listing agent
ANASTASIYA VOROBETS
This REALTOR.ca listing content is owned and licensed by REALTOR® members of The Canadian Real Estate Association.