
- November 10, 2026
- No Comments

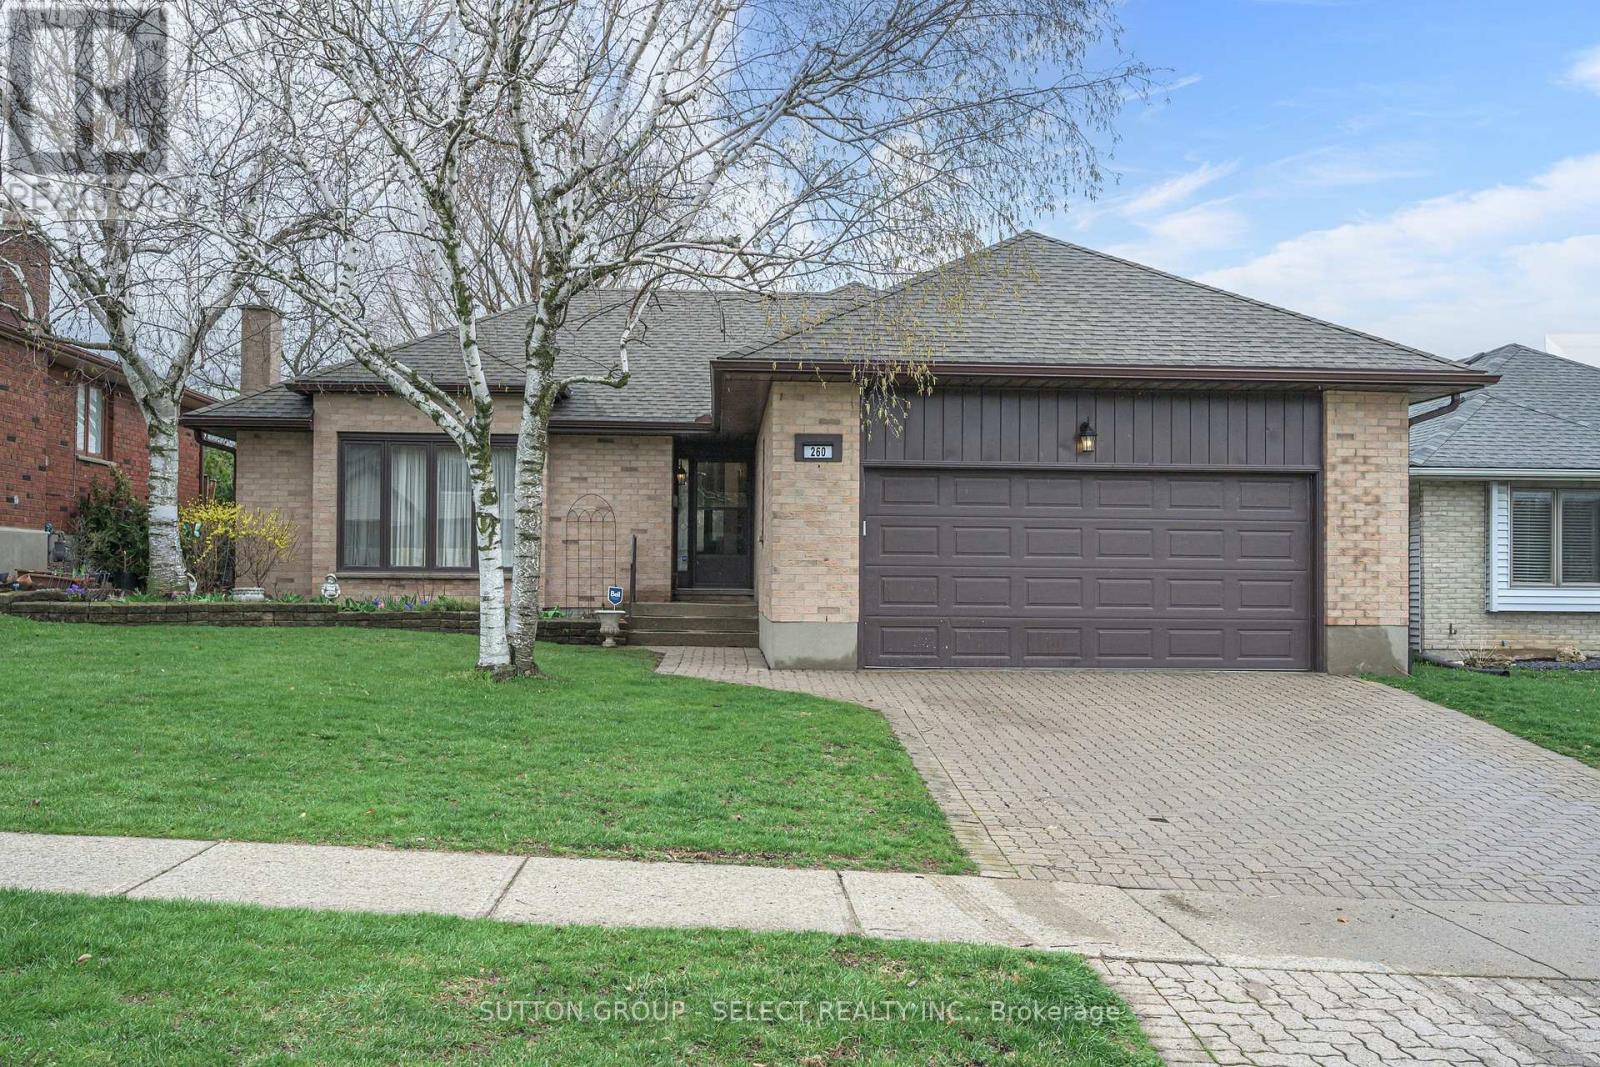
260 VILLAGE GREEN AVENUE
London South (South N), Ontario N6J3Z6
- 3 Beds
- 3 Baths
- Single Family
Listed by SUTTON GROUP - SELECT REALTY INC.
 39 photos
Description
Beautiful custom-built energy efficient bungalow located in sought-after Westmount, offering an inviting layout ideal for comfortable everyday living and entertaining. The spacious living room features a cozy gas fireplace, while the separate dining area provides the perfect setting for family gatherings and dinner parties. A bright, eat-in kitchen with updated soft-close drawers and quartz countertops provides easy access to the peaceful sunroom - an ideal space to enjoy your morning coffee. Convenient main-floor laundry adds everyday practicality. The generous primary bedroom includes a private 4-pc ensuite bath. Additional living space can be found in the finished basement which has two large rooms suitable as family rooms, craft rooms etc. An updated 4-piece bathroom completes the area, making it perfect for guests, hobbies or recreation. Recent updates include new furnace (2025), air conditioner (2021), 50-year shingles (2016) and eavestroughs with some gutter guards (2019). Additional highlights include a double-car garage, fenced backyard, and outdoor gas hookup ready for all your BBQ needs. This well maintained low-maintenance alternative to condo living is truly a must-see. (id:37124)
Property details
| Price | $685,900 |
|---|---|
| Status | Active |
| Transaction | For sale |
| Property type | Single Family |
| Building type | House |
| Ownership | Freehold |
| Storeys | 1 |
| Bedrooms | 3 |
| Bathrooms | 3 |
| Lot size | 54.5 x 110 FT |
| Frontage | 54.6 |
| Basement | Partially finished, Full |
| Heating | Forced air, Natural gas |
| Cooling | Central air conditioning |
| Fireplace | 1 |
| Exterior | Brick, Vinyl siding |
| Foundation | Concrete |
| Parking | Attached Garage, Garage |
| Parking spaces | 4 |
| Water | Municipal water |
| Sewer | Sanitary sewer |
| Appliances | Washer, Refrigerator, Central Vacuum, Dishwasher, Stove, Oven, Dryer, Microwave, Window Coverings, Garage door opener, Garage door opener remote(s), Water Heater |
| Annual taxes | $5,314 |
| Listed on | Sep 2, 2026 |
| MLS® number | X13735316 |
Rooms
| Level | Room | Dimensions |
|---|---|---|
| Main level | Living room | 5.53 |
| Main level | Dining room | 4.11 |
| Main level | Kitchen | 5.27 |
| Main level | Primary Bedroom | 4.57 |
| Main level | Bedroom 2 | 3.55 |
| Main level | Bedroom 3 | 3.55 |
| Lower level | Recreational, Games room | 7.74 |
| Lower level | Games room | 7.74 |
| Main level | Sunroom | 4.32 |
Location
All listing details (49)
| Appliances | Washer, Refrigerator, Central Vacuum, Dishwasher, Stove, Oven, Dryer, Microwave, Window Coverings, Garage door opener, Garage door opener remote(s), Water Heater |
|---|---|
| Architectural Style | Bungalow |
| Basement | Partially finished, Full |
| Bathrooms Total Integer | 3 |
| Bedrooms Above Grade | 3 |
| Bedrooms Total | 3 |
| Building Features | Fireplace(s) |
| City | London South (South N) |
| City Region | South N |
| Common Interest | Freehold |
| Cooling | Central air conditioning |
| Country | Canada |
| Directions | Cross Streets: ANDOVER. ** Directions: VILLAGE GREEN AND ANDOVER. |
| Exterior Features | Brick, Vinyl siding |
| Fencing | Fenced yard |
| Fireplace YN | Yes |
| Fireplaces Total | 1 |
| Foundation Details | Concrete |
| Frontage Length Numeric | 54.6 |
| Frontage Length Numeric Units | feet |
| Geocode Manual YN | No |
| Heating | Forced air, Natural gas |
| Internet Address Display YN | Yes |
| Internet Entire Listing Display YN | Yes |
| List AOR | London and St. Thomas |
| List Price | 685900 |
| Living Area Maximum | 2000 |
| Living Area Minimum | 1500 |
| Living Area Units | square feet |
| Lot Size Dimensions | 54.5 x 110 FT |
| Original Entry Timestamp | 2026-09-02T13:20:57.09Z |
| Parking Features | Attached Garage, Garage |
| Parking Total | 4 |
| Photos Count | 39 |
| Postal Code | N6J3Z6 |
| Property Attached YN | No |
| Property Sub Type | Single Family |
| Security Features | Smoke Detectors, Monitored Alarm |
| Sewer | Sanitary sewer |
| Standard Status | Active |
| State Or Province | Ontario |
| Stories | 1 |
| Street Name | VILLAGE GREEN |
| Street Number | 260 |
| Street Suffix | Avenue |
| Structure Type | House |
| Tax Annual Amount | 5314 |
| Utilities | Sewer, Electricity, Cable |
| Water Source | Municipal water |
Listing courtesy of
Listing brokerage
SUTTON GROUP - SELECT REALTY INC.
250 WHARNCLIFFE ROAD NORTH, LONDON, Ontario
Listing agent
KAY MACLEAN
This REALTOR.ca listing content is owned and licensed by REALTOR® members of The Canadian Real Estate Association.