
- November 10, 2026
- No Comments

867 QUEENS AVENUE
London East (East G), Ontario N5W3H7
$339,900
- 2 Beds
- 3 Baths
- Single Family
Listed by BLUE FOREST REALTY INC.
 28 photos
Property typeSingle Family
BuildingHouse
Lot size32.5 x 81 FT
Parking1
Annual taxes$3,152
Listed onSep 2, 2026
Description
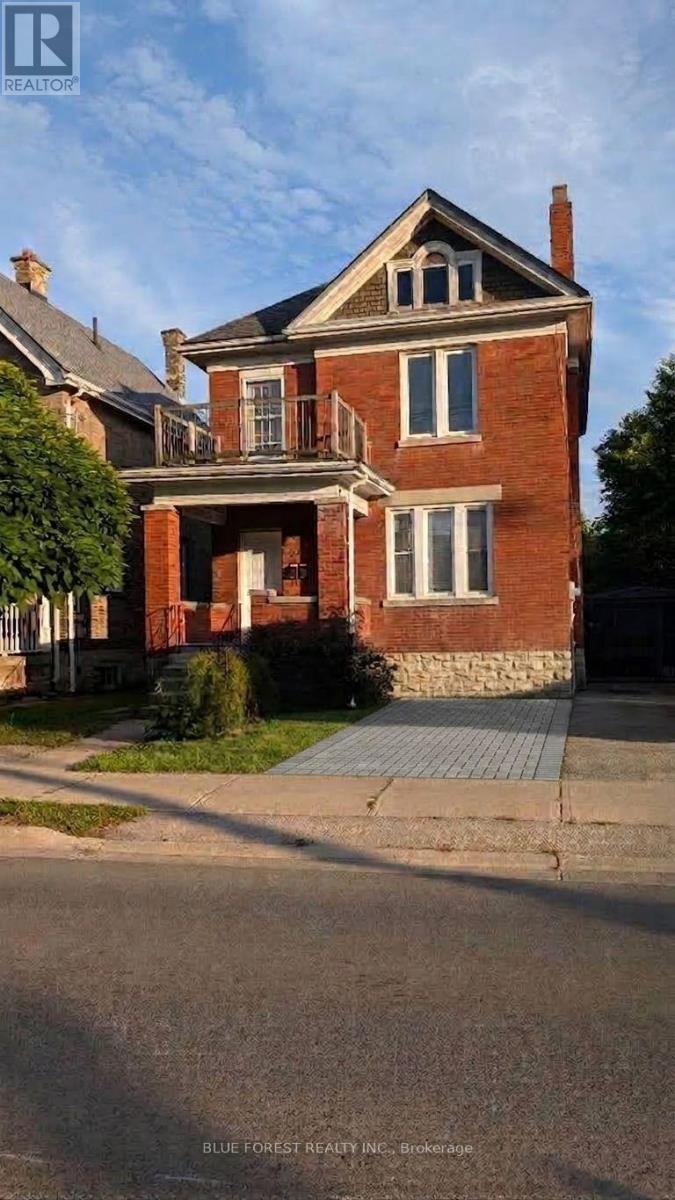
Sought-after OEV! Check out this great opportunity in character-filled Old East Village. Traditional red-brick century home currently set-up as two units. One bedroom on main has access to rear yard and one bedroom on upper level. Laminate and hardwood floors. Partially finished lower level. Relaxing front porch. Some replacement windows. Easily converted back to single family. Ready for quick possession. Sold as is. Some Photos have been virtually staged (id:37124)
Property details
| Price | $339,900 |
|---|---|
| Status | Active |
| Transaction | For sale |
| Property type | Single Family |
| Building type | House |
| Ownership | Freehold |
| Storeys | 2 |
| Bedrooms | 2 |
| Bathrooms | 3 |
| Lot size | 32.5 x 81 FT |
| Frontage | 32.6 |
| Zoning | R3-2 |
| Basement | Partially finished, Full |
| Heating | Forced air, Natural gas |
| Cooling | Central air conditioning |
| Exterior | Brick |
| Foundation | Unknown |
| Parking | No Garage |
| Parking spaces | 1 |
| Water | Municipal water |
| Sewer | Sanitary sewer |
| Annual taxes | $3,152 (2025) |
| Listed on | Sep 2, 2026 |
| MLS® number | X13736958 |
Rooms
| Level | Room | Dimensions |
|---|---|---|
| Main level | Living room | 4.09 |
| Main level | Dining room | 3.33 |
| Main level | Kitchen | 3.07 |
| Main level | Bedroom | 4.19 |
| Second level | Living room | 4.34 |
| Second level | Bedroom | 3.28 |
| Second level | Kitchen | 2.95 |
| Basement | Recreational, Games room | 4.57 |
| Basement | Other | 1.52 |
Location
All listing details (45)
| Basement | Partially finished, Full |
|---|---|
| Bathrooms Total Integer | 3 |
| Bedrooms Above Grade | 1 |
| Bedrooms Below Grade | 1 |
| Bedrooms Total | 2 |
| City | London East (East G) |
| City Region | East G |
| Common Interest | Freehold |
| Cooling | Central air conditioning |
| Country | Canada |
| Directions | Cross Streets: Ontario Street, English Street. ** Directions: Heading north on Ontario Street from King Street, turn left onto Queens Ave. |
| Exterior Features | Brick |
| Fireplace YN | No |
| Foundation Details | Unknown |
| Frontage Length Numeric | 32.6 |
| Frontage Length Numeric Units | feet |
| Geocode Manual YN | No |
| Heating | Forced air, Natural gas |
| Internet Address Display YN | Yes |
| Internet Entire Listing Display YN | Yes |
| List AOR | London and St. Thomas |
| List Price | 339900 |
| Living Area Maximum | 2000 |
| Living Area Minimum | 1500 |
| Living Area Units | square feet |
| Lot Size Dimensions | 32.5 x 81 FT |
| Original Entry Timestamp | 2026-09-02T16:51:02.66Z |
| Parking Features | No Garage |
| Parking Total | 1 |
| Photos Count | 28 |
| Postal Code | N5W3H7 |
| Property Attached YN | No |
| Property Sub Type | Single Family |
| Sewer | Sanitary sewer |
| Standard Status | Active |
| State Or Province | Ontario |
| Stories | 2 |
| Street Name | Queens |
| Street Number | 867 |
| Street Suffix | Avenue |
| Structure Type | House |
| Tax Annual Amount | 3152 |
| Tax Year | 2025 |
| Water Source | Municipal water |
| Zoning Description | R3-2 |
Listing courtesy of
Listing brokerage
BLUE FOREST REALTY INC.
629 Wellington Street, LONDON, Ontario
Listing agent
KATHY AMESS
This REALTOR.ca listing content is owned and licensed by REALTOR® members of The Canadian Real Estate Association.