
- November 10, 2026
- No Comments

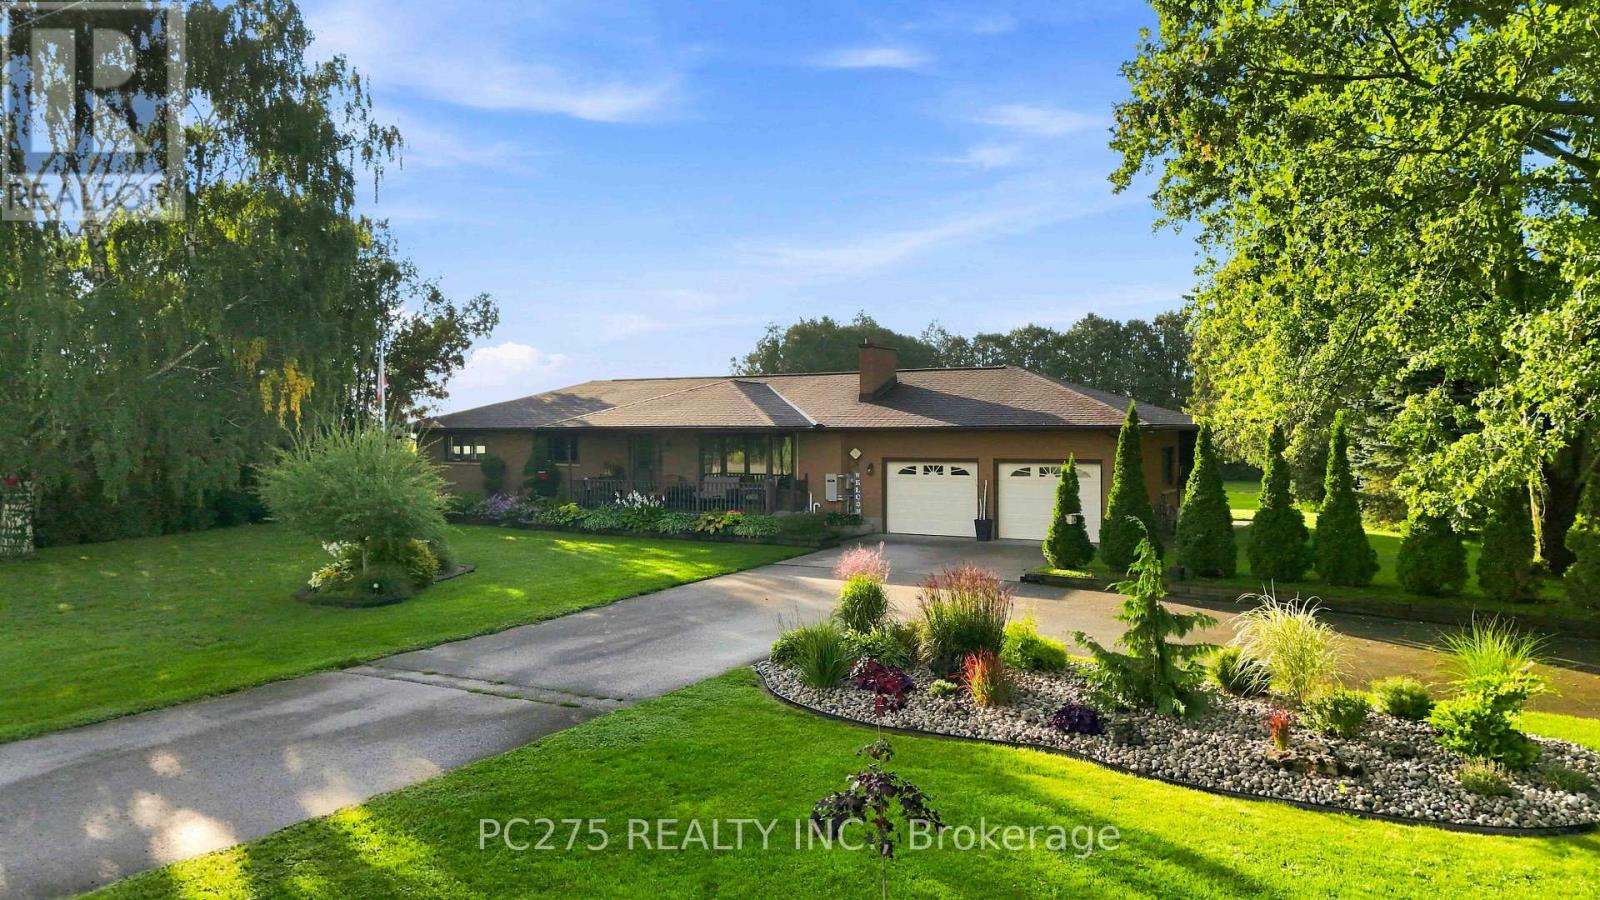
15195 NINE MILE ROAD
Middlesex Centre (Ilderton), Ontario N0M2A0
- 3 Beds
- 3 Baths
- Single Family
Listed by PC275 REALTY INC.
 51 photos
Description
Welcome to 15195 Nine Mile Road, a beautifully updated and meticulously maintained rural property set on nearly an acre of private land. Offering peaceful country living, spacious accommodations, and exceptional outdoor amenities, this property truly has room for the whole family and endless possibilities. The main level features a bright layout with 2 spacious bedrooms, including a stunning primary retreat with a 4-piece ensuite, walk-in closet, and direct backyard access. A convenient 2-piece bath and laundry complete the main floor. Hardwood flooring runs throughout most living areas, while the updated kitchen features quartz countertops, stainless steel appliances, and newer stove and dishwasher. Freshly painted throughout. The finished lower level offers incredible flexibility with a second kitchen, 4-piece bathroom, and large bedroom-perfect for an in-law suite, extended family, guests, or additional living space. Outside, enjoy the privacy of this nearly-acre property with beautifully landscaped grounds, an inground pool with fully fenced pool area, pool houses/storage buildings, garden, and additional shed space. There's plenty of room to relax and entertain. The oversized detached workshop is a dream for hobbyists, entrepreneurs, or car enthusiasts, featuring an extended 2-car garage, car lift, separate electrical service, oil furnace, and interior paint shop/spray booth, plus a dedicated driveway for easy access. Additional features include central vacuum, owned hot water tank, Generac generator with approximately 2 years remaining on its transferable warranty, and a commercial-grade exterior sump pump system. If privacy, space, versatility, and exceptional amenities are on your wish list, 15195 Nine Mile Road is a property you won't want to miss! (id:37124)
Property details
| Price | $939,900 |
|---|---|
| Status | Active |
| Transaction | For sale |
| Property type | Single Family |
| Building type | House |
| Ownership | Freehold |
| Storeys | 1 |
| Bedrooms | 3 |
| Bathrooms | 3 |
| Lot size | 150 x 250 FT |
| Frontage | 150 |
| Zoning | AR |
| Basement | Finished, Full |
| Heating | Forced air, Natural gas |
| Cooling | Central air conditioning |
| Fireplace | 1 |
| Exterior | Brick |
| Foundation | Block, Concrete |
| Parking | Attached Garage, Garage |
| Parking spaces | 10 |
| Water | Drilled Well |
| Sewer | Septic System |
| Appliances | Washer, Central Vacuum, Dishwasher, Dryer, Microwave, Hood Fan, Two stoves, Water Heater, Two Refrigerators |
| Annual taxes | $5,782 |
| Listed on | Sep 2, 2026 |
| MLS® number | X13737988 |
Rooms
| Level | Room | Dimensions |
|---|---|---|
| Main level | Living room | 7.24 |
| Basement | Kitchen | 3.36 |
| Main level | Laundry room | 2.3 |
| Main level | Kitchen | 3.9 |
| Main level | Dining room | 3.28 |
| Main level | Primary Bedroom | 4.04 |
| Main level | Bedroom 2 | 4.36 |
| Main level | Sunroom | 5.1 |
| Basement | Bedroom 3 | 5.6 |
| Basement | Den | 3.88 |
| Basement | Recreational, Games room | 5.26 |
Location
All listing details (52)
| Appliances | Washer, Central Vacuum, Dishwasher, Dryer, Microwave, Hood Fan, Two stoves, Water Heater, Two Refrigerators |
|---|---|
| Architectural Style | Bungalow |
| Basement | Finished, Full |
| Bathrooms Partial | 1 |
| Bathrooms Total Integer | 3 |
| Bedrooms Above Grade | 2 |
| Bedrooms Below Grade | 1 |
| Bedrooms Total | 3 |
| Building Features | Fireplace(s) |
| City | Middlesex Centre (Ilderton) |
| City Region | Ilderton |
| Common Interest | Freehold |
| Cooling | Central air conditioning |
| Country | Canada |
| Directions | Cross Streets: Nine Mile Road and Highbury Ave North. ** Directions: Turn west off of Highbury Ave onto Nile Mile Road. |
| Exterior Features | Brick |
| Fencing | Fully Fenced |
| Fireplace YN | Yes |
| Fireplaces Total | 1 |
| Foundation Details | Block, Concrete |
| Frontage Length Numeric | 150 |
| Frontage Length Numeric Units | feet |
| Geocode Manual YN | No |
| Heating | Forced air, Natural gas |
| Internet Address Display YN | Yes |
| Internet Entire Listing Display YN | Yes |
| List AOR | London and St. Thomas |
| List Price | 939900 |
| Living Area Maximum | 2000 |
| Living Area Minimum | 1500 |
| Living Area Units | square feet |
| Lot Features | Gazebo, Sump Pump |
| Lot Size Dimensions | 150 x 250 FT |
| Original Entry Timestamp | 2026-09-02T19:21:03.59Z |
| Parking Features | Attached Garage, Garage |
| Parking Total | 10 |
| Photos Count | 50 |
| Postal Code | N0M2A0 |
| Property Attached YN | No |
| Property Sub Type | Single Family |
| Security Features | Alarm system, Security system, Smoke Detectors |
| Sewer | Septic System |
| Standard Status | Active |
| State Or Province | Ontario |
| Stories | 1 |
| Street Name | Nine Mile |
| Street Number | 15195 |
| Street Suffix | Road |
| Structure Type | House |
| Tax Annual Amount | 5782.36 |
| Water Source | Drilled Well |
| Zoning Description | AR |
Listing courtesy of
Listing brokerage
PC275 REALTY INC.
768 MAITLAND STREET, LONDON, Ontario
Listing agent
LISA BLACK
This REALTOR.ca listing content is owned and licensed by REALTOR® members of The Canadian Real Estate Association.