
- November 10, 2026
- No Comments

19 - 46 CONESTOGA ROAD
Woodstock (Woodstock - North), Ontario N4T1S4
- 2 Beds
- 2 Baths
- Single Family
Listed by The Realty Firm Inc.
 37 photos
Description
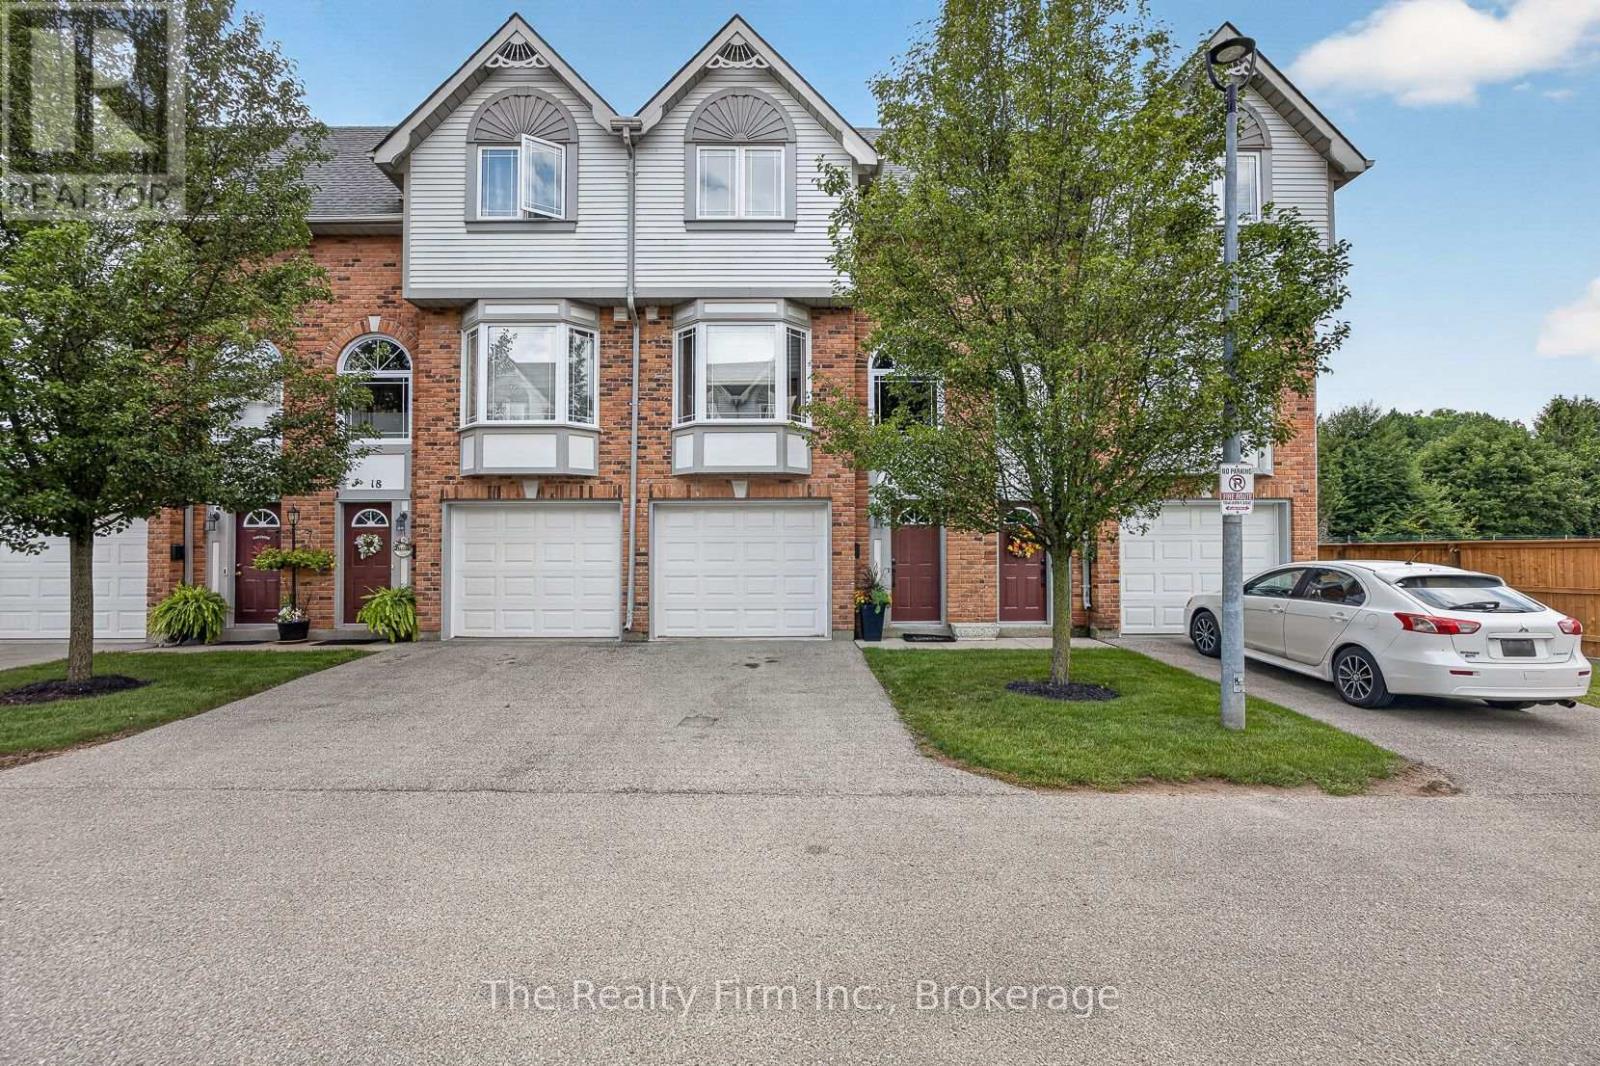
Welcome to 19 - 46 Conestoga Road a home loved by its original owner since it was built. It is a fully finished, freshly painted, executive style condo with an attached single garage with access directly to the main level. The main level provides a finished room with new flooring; use as an office, a den or a rec room, there is also a half bath, and walk-out to your private deck. The second level offers new carpet in both the living room and dining room with the living room showcasing a gas fireplace and custom media mantle, rounding out this level is a dining room with custom stained glass doors in the pass through from the eat-in kitchen that features wooden cabinetry, a window bench and hardwood floors. The upper level gives you 2 large bedrooms with double closets and new carpet, an updated 4pc bathroom, and a laundry closet with full-size, stackable washer and dryer. Located in desirable north-east Woodstock. It is close to all amenities, Pittock Park conservation trails, schools, a quick drive to Toyota and all major highways. In addition to the refresh and new carpets, the furnace, A/C and hot water heater are brand new and owned offering peace of mind for years to come. (id:37124)
Property details
| Price | $430,000 |
|---|---|
| Status | Active |
| Transaction | For sale |
| Property type | Single Family |
| Building type | Row / Townhouse |
| Ownership | Condo/Strata |
| Storeys | 3 |
| Bedrooms | 2 |
| Bathrooms | 2 |
| Basement | Finished, Walk out, N/A |
| Heating | Forced air, Natural gas |
| Cooling | Central air conditioning |
| Flooring | Hardwood |
| Exterior | Brick |
| Parking | Attached Garage, Garage |
| Parking spaces | 2 |
| Appliances | Washer, Refrigerator, Dishwasher, Oven, Dryer, Microwave, Cooktop, Water Heater |
| Community | Pets Allowed With Restrictions |
| Annual taxes | $2,709 (2025) |
| Maintenance fee | $352 / Monthly |
| Fee includes | Common Area Maintenance |
| Listed on | Sep 3, 2026 |
| MLS® number | X13739822 |
Rooms
| Level | Room | Dimensions |
|---|---|---|
| Ground level | Den | 3.66 |
| Ground level | Utility room | 3.63 |
| Second level | Living room | 3.58 |
| Second level | Dining room | 2.67 |
| Second level | Kitchen | 5.11 |
| Third level | Primary Bedroom | 3.73 |
| Third level | Bedroom 2 | 3.28 |
| Ground level | Bathroom | 1.91 |
| Third level | Bathroom | 3.02 |
Location
All listing details (47)
| Appliances | Washer, Refrigerator, Dishwasher, Oven, Dryer, Microwave, Cooktop, Water Heater |
|---|---|
| Association Fee | 352 |
| Association Fee Frequency | Monthly |
| Association Fee Includes | Common Area Maintenance |
| Association Name | Neighbourhood Property Management |
| Basement | Finished, Walk out, N/A |
| Bathrooms Partial | 1 |
| Bathrooms Total Integer | 2 |
| Bedrooms Above Grade | 2 |
| Bedrooms Total | 2 |
| Building Features | Fireplace(s) |
| City | Woodstock (Woodstock - North) |
| City Region | Woodstock - North |
| Common Interest | Condo/Strata |
| Community Features | Pets Allowed With Restrictions |
| Cooling | Central air conditioning |
| Country | Canada |
| Directions | Cross Streets: Springbank Avenue and Conestoga Road. ** Directions: to 46 Conestoga Road, turn right unit is on left 2nd from the end. |
| Exterior Features | Brick |
| Fireplace YN | Yes |
| Flooring | Hardwood |
| Geocode Manual YN | Yes |
| Heating | Forced air, Natural gas |
| Internet Address Display YN | Yes |
| Internet Entire Listing Display YN | Yes |
| List AOR | Woodstock-Ingersoll-Tillsonburg |
| List Price | 430000 |
| Living Area Maximum | 1799 |
| Living Area Minimum | 1600 |
| Living Area Units | square feet |
| Original Entry Timestamp | 2026-09-03T13:24:20.88Z |
| Parking Features | Attached Garage, Garage |
| Parking Total | 2 |
| Photos Count | 35 |
| Postal Code | N4T1S4 |
| Property Attached YN | Yes |
| Property Sub Type | Single Family |
| Standard Status | Active |
| State Or Province | Ontario |
| Stories | 3 |
| Street Name | Conestoga |
| Street Number | 46 |
| Street Suffix | Road |
| Structure Type | Row / Townhouse |
| Tax Annual Amount | 2709.08 |
| Tax Year | 2025 |
| Unit Number | 19 |
Listing courtesy of
Listing brokerage
The Realty Firm Inc.
35 Wellington St. N. Unit 202, WOODSTOCK, Ontario
Listing agent
Karen Sutherland
This REALTOR.ca listing content is owned and licensed by REALTOR® members of The Canadian Real Estate Association.