
- November 10, 2026
- No Comments

124 KING STREET E
Ingersoll (Ingersoll - South), Ontario N5C1G9
$629,000
- 4 Beds
- 3 Baths
- Single Family
Listed by RE/MAX REAL ESTATE CENTRE INC.
 51 photos
Property typeSingle Family
BuildingHouse
Lot size27 x 116.6 FT
Parking3
Annual taxes$2,490
Listed onSep 3, 2026
Description
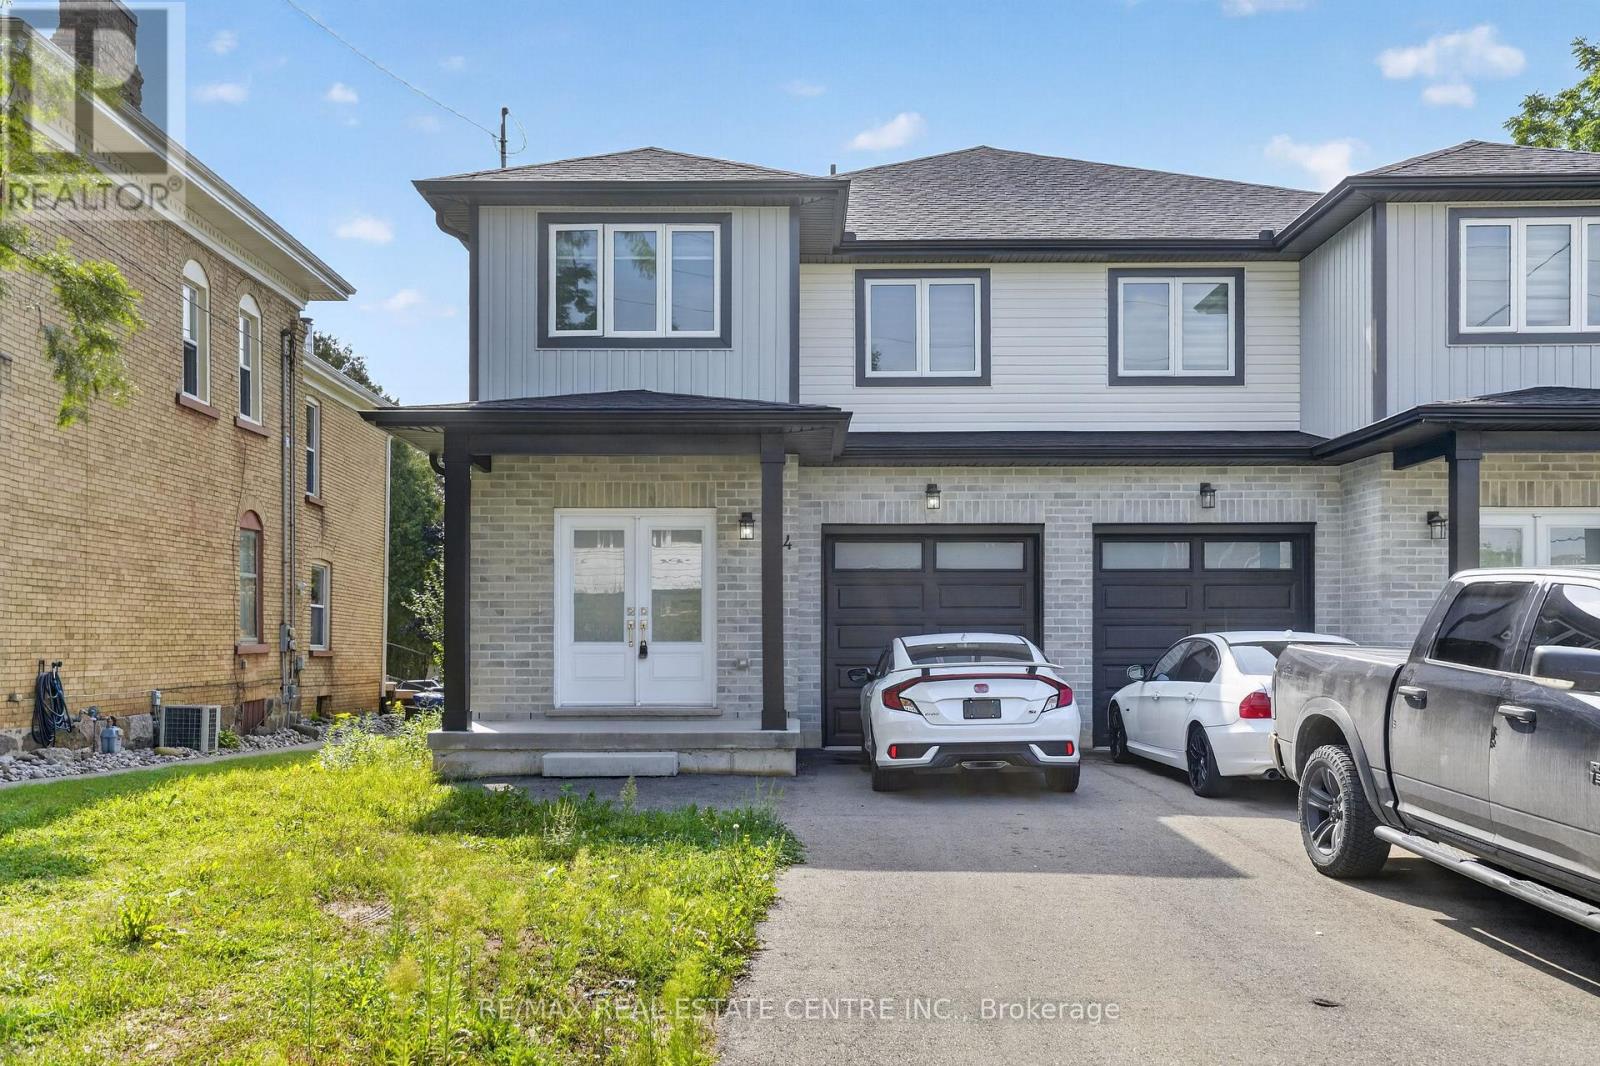
Newly Painted & Well Kept 1900 Sq Ft Semi-Detached Home On A Good Size 112 Ft Deep Lot With One Car Garage + Long Driveway with 3 Car Parking A Simply Gorgeous Home With Grand Double Door Entry. A Good Size Master Bedroom With Ensuite & Walk - In - Closet. Most Convenient 2nd Floor Laundry, A Good Size Kitchen With Central Island, Quartz Counters, Extended Upper Cabinets, Easy Access To 401. Separate Side Entrance For Basment..!! (id:37124)
Property details
| Price | $629,000 |
|---|---|
| Status | Active |
| Transaction | For sale |
| Property type | Single Family |
| Building type | House |
| Ownership | Freehold |
| Storeys | 2 |
| Bedrooms | 4 |
| Bathrooms | 3 |
| Lot size | 27 x 116.6 FT |
| Frontage | 27 |
| Basement | Separate entrance, N/A |
| Heating | Forced air, Natural gas |
| Cooling | Central air conditioning |
| Flooring | Tile, Hardwood, Vinyl, Porcelain Tile |
| Exterior | Brick, Vinyl siding |
| Foundation | Concrete |
| Parking | Garage |
| Parking spaces | 3 |
| Water | Municipal water |
| Sewer | Sanitary sewer |
| Appliances | Water Heater |
| Annual taxes | $2,490 |
| Listed on | Sep 3, 2026 |
| MLS® number | X13741584 |
Rooms
| Level | Room | Dimensions |
|---|---|---|
| Main level | Living room | 4.78 |
| Main level | Kitchen | 3.74 |
| Main level | Eating area | 2.84 |
| Second level | Primary Bedroom | 5.5 |
| Second level | Bedroom 3 | 3.7 |
| Second level | Bedroom 2 | 3.05 |
| Second level | Bedroom | 3.05 |
| Second level | Laundry room | 1.88 |
| Main level | Dining room | 4.23 |
| Second level | Bedroom 4 | 3.12 |
Location
All listing details (47)
| Appliances | Water Heater |
|---|---|
| Basement | Separate entrance, N/A |
| Bathrooms Partial | 1 |
| Bathrooms Total Integer | 3 |
| Bedrooms Above Grade | 4 |
| Bedrooms Total | 4 |
| City | Ingersoll (Ingersoll - South) |
| City Region | Ingersoll - South |
| Common Interest | Freehold |
| Cooling | Central air conditioning |
| Country | Canada |
| Directions | Cross Streets: King St/harris St. ** Directions: King & Harris S/W. |
| Exterior Features | Brick, Vinyl siding |
| Fireplace YN | No |
| Flooring | Tile, Hardwood, Vinyl, Porcelain Tile |
| Foundation Details | Concrete |
| Frontage Length Numeric | 27 |
| Frontage Length Numeric Units | feet |
| Geocode Manual YN | No |
| Heating | Forced air, Natural gas |
| Internet Address Display YN | Yes |
| Internet Entire Listing Display YN | Yes |
| List AOR | Toronto |
| List Price | 629000 |
| Living Area Maximum | 2000 |
| Living Area Minimum | 1500 |
| Living Area Units | square feet |
| Lot Features | Carpet Free |
| Lot Size Dimensions | 27 x 116.6 FT |
| Original Entry Timestamp | 2026-09-03T17:38:32.56Z |
| Parking Features | Garage |
| Parking Total | 3 |
| Photos Count | 50 |
| Postal Code | N5C1G9 |
| Property Attached YN | Yes |
| Property Sub Type | Single Family |
| Sewer | Sanitary sewer |
| Standard Status | Active |
| State Or Province | Ontario |
| Stories | 2 |
| Street Dir Suffix | East |
| Street Name | King |
| Street Number | 124 |
| Street Suffix | Street |
| Structure Type | House |
| Tax Annual Amount | 2490 |
| Water Source | Municipal water |
Listing courtesy of
Listing brokerage
RE/MAX REAL ESTATE CENTRE INC.
720 GUELPH LINE #A, BURLINGTON, Ontario
Listing agent
PRABHJOT MAHAL
This REALTOR.ca listing content is owned and licensed by REALTOR® members of The Canadian Real Estate Association.