
- November 10, 2026
- No Comments

18 - 3270 SINGLETON AVENUE
London South (South W), Ontario N6L0E5
- 4 Beds
- 4 Baths
- Single Family
Listed by RE/MAX REALTY SPECIALISTS INC.
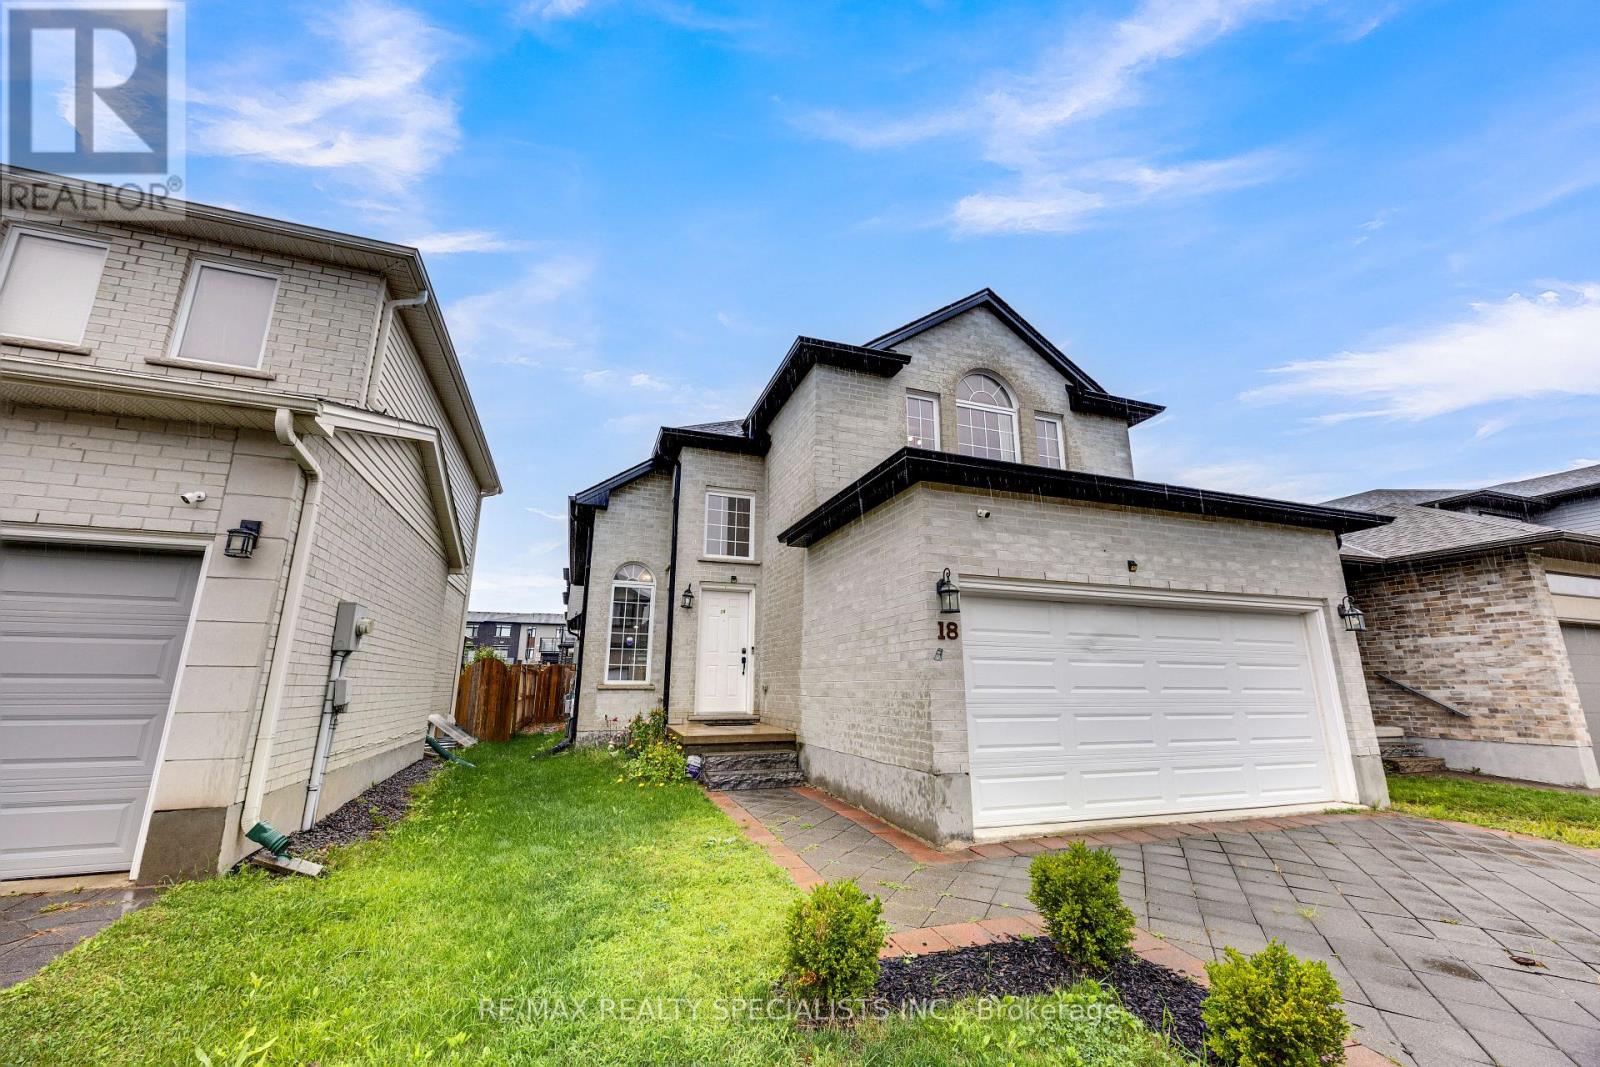 45 photos
Description
Welcome to this spacious Detached House located at South London offering 3 bedrooms, 3.5 bathrooms, a 2-car garage,with room for the entire family.The main floor features an open concept kitchen and living area with large windows and sliding doors leading to fenced backyard - a great place for entertaining, kids, pets, or enjoying summer evenings outside. The vaulted ceiling in the dining area adds height and character while creating an open feel leading toward the upper level. Upstairs offers comfortable bedroom space and multiple bathrooms, the finished basement provides added attraction with a large rec room, den/home office, full bathroom, and lots of storage. Monthly fees of just $136, covering road maintenance and common area maintenance. Conveniently located close to shopping, schools, parks, restaurants, and everyday amenities, living in one of South London's growing communities. Security system with Telus. (id:37124)
Property details
| Price | $675,000 |
|---|---|
| Status | Active |
| Transaction | For sale |
| Property type | Single Family |
| Building type | House |
| Ownership | Freehold |
| Storeys | 2 |
| Bedrooms | 4 |
| Bathrooms | 4 |
| Lot size | 36.1 x 95.3 FT |
| Frontage | 36.1 |
| Zoning | R6-5 |
| Basement | Finished, N/A |
| Heating | Forced air, Natural gas |
| Cooling | Central air conditioning |
| Exterior | Brick, Vinyl siding |
| Foundation | Poured Concrete |
| Parking | Attached Garage, Garage, Covered |
| Parking spaces | 4 |
| Water | Municipal water |
| Sewer | Sanitary sewer |
| Appliances | Washer, Refrigerator, Water meter, Stove, Dryer, Window Coverings, Garage door opener remote(s) |
| View | City view |
| Annual taxes | $5,264 |
| Maintenance fee | $136 / Monthly |
| Fee includes | Parcel of Tied Land |
| Listed on | Sep 3, 2026 |
| MLS® number | X13741920 |
Rooms
| Level | Room | Dimensions |
|---|---|---|
| Main level | Foyer | 1.84 |
| Basement | Utility room | 2.38 |
| Main level | Dining room | 2.4 |
| Main level | Kitchen | 2.39 |
| Main level | Living room | 5.53 |
| Main level | Family room | 1.55 |
| Second level | Primary Bedroom | 5.12 |
| Second level | Bedroom | 2.67 |
| Second level | Bedroom | 2.65 |
| Basement | Recreational, Games room | 5.42 |
| Basement | Office | 2.4 |
Location
All listing details (53)
| Appliances | Washer, Refrigerator, Water meter, Stove, Dryer, Window Coverings, Garage door opener remote(s) |
|---|---|
| Association Fee | 136 |
| Association Fee Frequency | Monthly |
| Association Fee Includes | Parcel of Tied Land |
| Basement | Finished, N/A |
| Bathrooms Partial | 1 |
| Bathrooms Total Integer | 4 |
| Bedrooms Above Grade | 3 |
| Bedrooms Below Grade | 1 |
| Bedrooms Total | 4 |
| City | London South (South W) |
| City Region | South W |
| Common Interest | Freehold |
| Cooling | Central air conditioning |
| Country | Canada |
| Directions | Southdale Rd / Singleton Ave |
| Exterior Features | Brick, Vinyl siding |
| Fireplace YN | No |
| Foundation Details | Poured Concrete |
| Frontage Length Numeric | 36.1 |
| Frontage Length Numeric Units | feet |
| Geocode Manual YN | No |
| Heating | Forced air, Natural gas |
| Internet Address Display YN | Yes |
| Internet Entire Listing Display YN | Yes |
| List AOR | Toronto |
| List Price | 675000 |
| Living Area Maximum | 2000 |
| Living Area Minimum | 1500 |
| Living Area Units | square feet |
| Lot Features | Carpet Free |
| Lot Size Dimensions | 36.1 x 95.3 FT |
| Original Entry Timestamp | 2026-09-03T18:38:45.99Z |
| Parking Features | Attached Garage, Garage, Covered |
| Parking Total | 4 |
| Photos Count | 45 |
| Postal Code | N6L0E5 |
| Property Attached YN | No |
| Property Sub Type | Single Family |
| Security Features | Alarm system, Smoke Detectors |
| Sewer | Sanitary sewer |
| Standard Status | Active |
| State Or Province | Ontario |
| Stories | 2 |
| Street Name | Singleton |
| Street Number | 3270 |
| Street Suffix | Avenue |
| Structure Type | House |
| Tax Annual Amount | 5264 |
| Unit Number | 18 |
| View | City view |
| Water Source | Municipal water |
| Zoning Description | R6-5 |
Listing courtesy of
Listing brokerage
RE/MAX REALTY SPECIALISTS INC.
4310 SHERWOODTOWNE BLVD 200A, MISSISSAUGA, Ontario
Listing agent
SALIM SHAFI KHAN
This REALTOR.ca listing content is owned and licensed by REALTOR® members of The Canadian Real Estate Association.