
- November 10, 2026
- No Comments

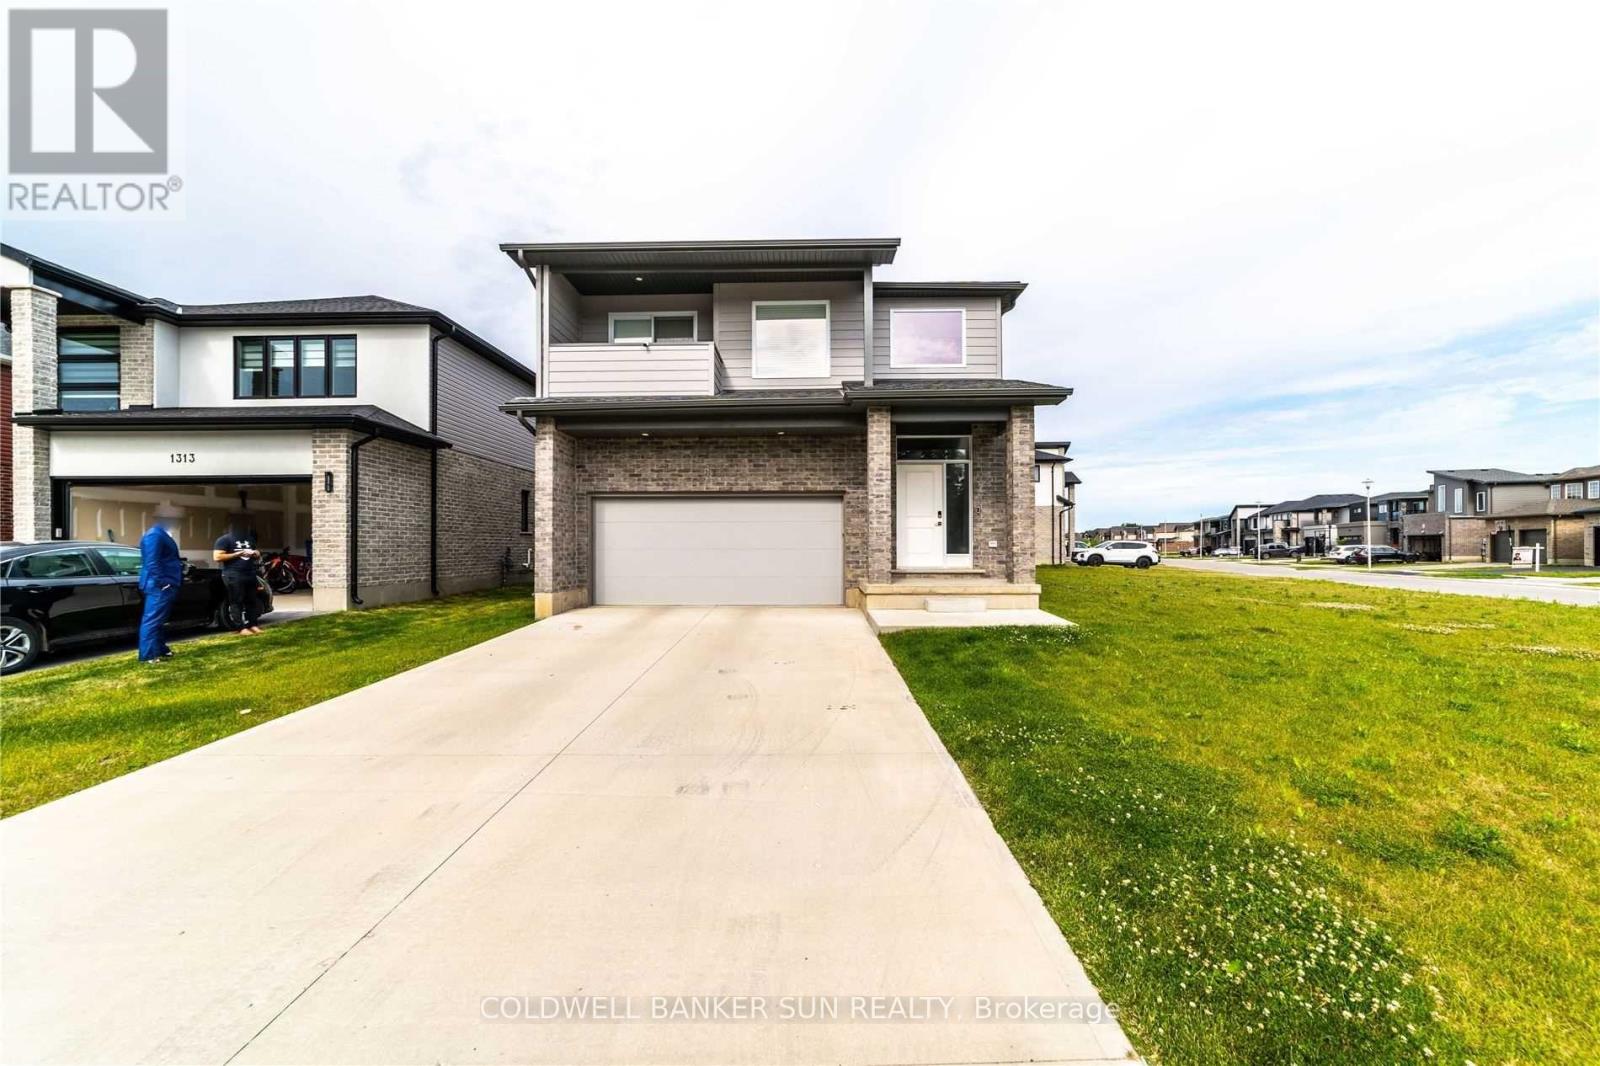
1301 SANDBAR STREET
London North (North I), Ontario N6G0Y3
- 4 Beds
- 3 Baths
- Single Family
Listed by COLDWELL BANKER SUN REALTY
 23 photos
Description
Stunning modern detached home situated on an expansive unique lot in London! Step into contemporary luxury 2020 built with this beautifully upgraded 4 bedroom, 2.5 Bathroom detached home, where every detail has been thoughtfully designed for style and comfort. You're greeted by a soaring open to above foyer that sets the tone for the home's bright, open concept layout. The spacious living room flows seamlessly into a sleek two-tone kitchen, complete with quartz countertops and premium finishes. Walk out to a covered deck with elegant glass railings, ideal for relaxing or hosting guests year round. The glass railed staircase leads you to 4 generously sized bedrooms. The primary bedroom is a true retreat, featuring an ensuite with his & her sink, private balcony, and an expansive walk-in closet for your wardrobe dreams. Amazing location as it's in the heart of a growing and family friendly community in London, close to schools, parks, shopping, and all major amenities. (id:37124)
Property details
| Price | $699,900 |
|---|---|
| Status | Active |
| Transaction | For sale |
| Property type | Single Family |
| Building type | House |
| Ownership | Freehold |
| Storeys | 2 |
| Bedrooms | 4 |
| Bathrooms | 3 |
| Lot size | 91.8 x 10² FT |
| Frontage | 91.9 |
| Basement | Unfinished, Full |
| Heating | Forced air, Natural gas |
| Cooling | Central air conditioning |
| Fireplace | 1 |
| Exterior | Brick |
| Foundation | Concrete |
| Parking | Attached Garage, Garage |
| Parking spaces | 4 |
| Water | Municipal water |
| Sewer | Sanitary sewer |
| Appliances | Washer, Refrigerator, Dishwasher, Stove, Dryer, Garage door opener remote(s) |
| Annual taxes | $6,354 |
| Listed on | Sep 3, 2026 |
| MLS® number | X13742130 |
Rooms
| Level | Room | Dimensions |
|---|---|---|
| Main level | Foyer | 7.62 |
| Second level | Bathroom | 0 |
| Basement | Recreational, Games room | 0 |
| Main level | Laundry room | 2.61 |
| Main level | Living room | 4.6 |
| Main level | Dining room | 3.7 |
| Main level | Kitchen | 4.94 |
| Main level | Partial bathroom | 2.08 |
| Second level | Primary Bedroom | 5.67 |
| Second level | Bedroom 2 | 3.29 |
| Second level | Bedroom 3 | 3.29 |
| Second level | Bedroom 4 | 3.1 |
| Second level | Bathroom | 0 |
Location
All listing details (46)
| Appliances | Washer, Refrigerator, Dishwasher, Stove, Dryer, Garage door opener remote(s) |
|---|---|
| Basement | Unfinished, Full |
| Bathrooms Partial | 1 |
| Bathrooms Total Integer | 3 |
| Bedrooms Above Grade | 4 |
| Bedrooms Total | 4 |
| Building Features | Fireplace(s) |
| City | London North (North I) |
| City Region | North I |
| Common Interest | Freehold |
| Cooling | Central air conditioning |
| Country | Canada |
| Directions | Wonderland Rd N/ Sarnia Rd. |
| Exterior Features | Brick |
| Fireplace YN | Yes |
| Fireplaces Total | 1 |
| Foundation Details | Concrete |
| Frontage Length Numeric | 91.9 |
| Frontage Length Numeric Units | feet |
| Geocode Manual YN | No |
| Heating | Forced air, Natural gas |
| Internet Address Display YN | Yes |
| Internet Entire Listing Display YN | Yes |
| List AOR | Toronto |
| List Price | 699900 |
| Living Area Maximum | 3000 |
| Living Area Minimum | 2500 |
| Living Area Units | square feet |
| Lot Size Dimensions | 91.8 x 10² FT |
| Original Entry Timestamp | 2026-09-03T19:08:19.32Z |
| Parking Features | Attached Garage, Garage |
| Parking Total | 4 |
| Photos Count | 23 |
| Postal Code | N6G0Y3 |
| Property Attached YN | No |
| Property Sub Type | Single Family |
| Sewer | Sanitary sewer |
| Standard Status | Active |
| State Or Province | Ontario |
| Stories | 2 |
| Street Name | Sandbar |
| Street Number | 1301 |
| Street Suffix | Street |
| Structure Type | House |
| Tax Annual Amount | 6354 |
| Water Source | Municipal water |
Listing courtesy of
Listing brokerage
COLDWELL BANKER SUN REALTY
1200 DERRY ROAD UNIT #7, MISSISSAUGA, Ontario
Listing agent
GURPREET SINGH DHESI
This REALTOR.ca listing content is owned and licensed by REALTOR® members of The Canadian Real Estate Association.