
- November 10, 2026
- No Comments

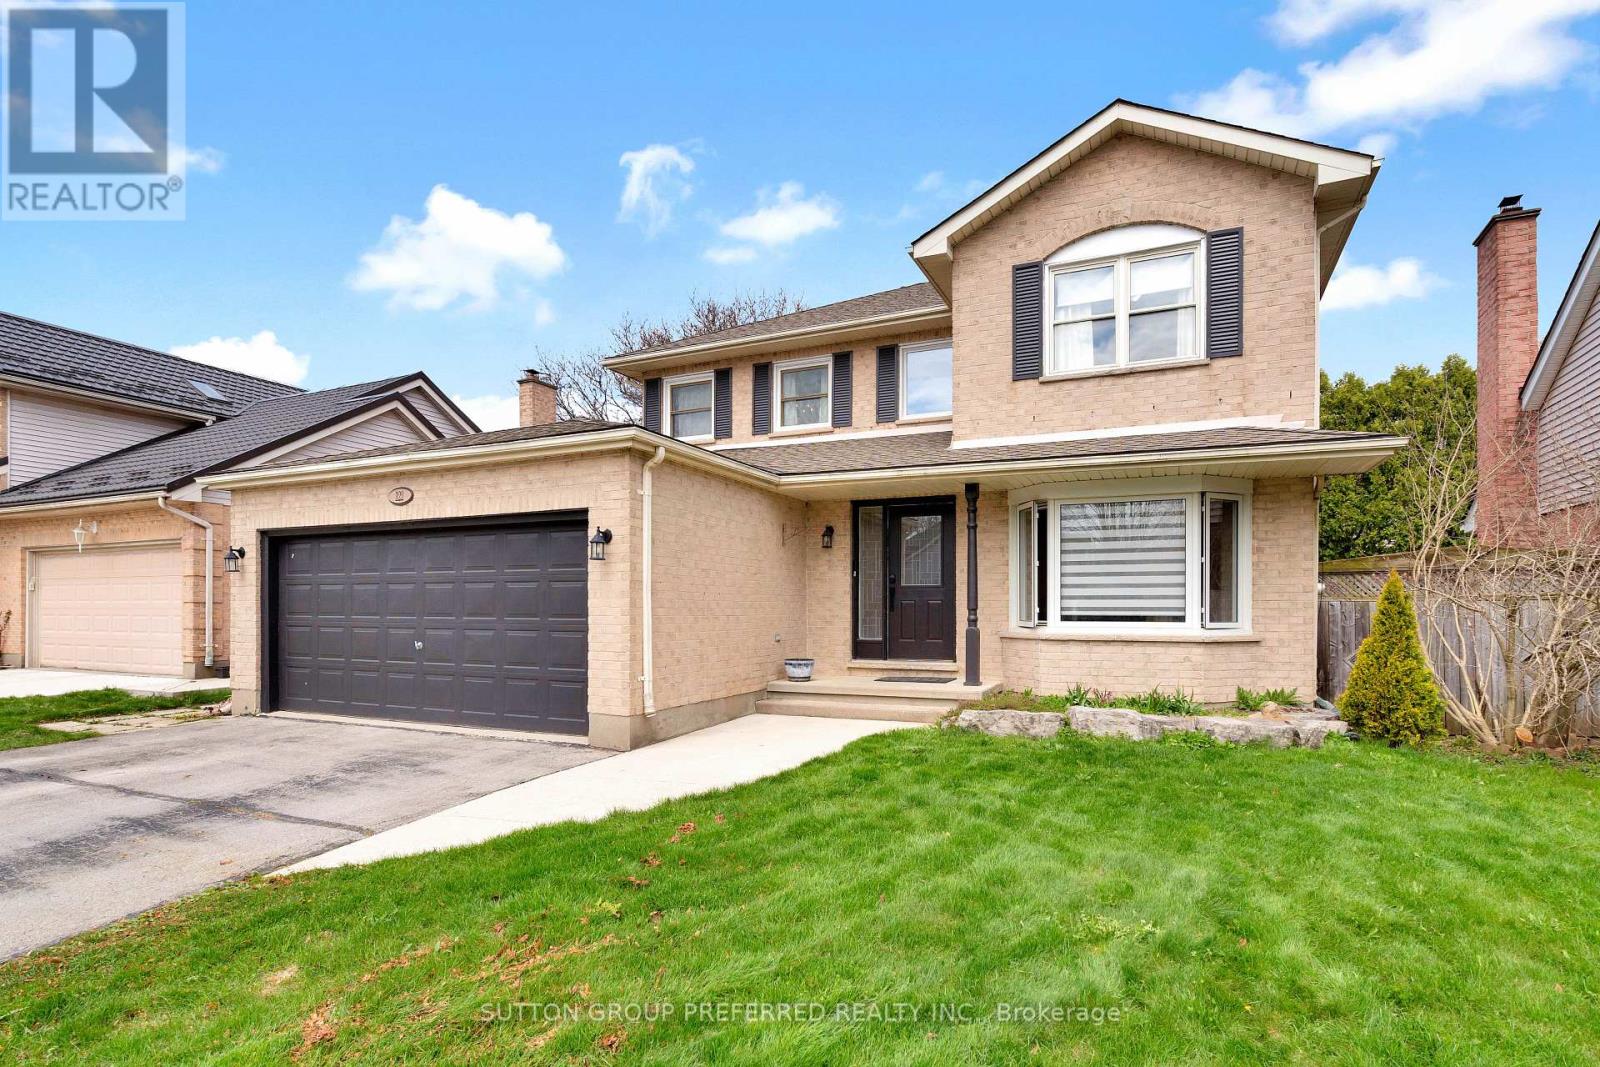
122 LAUREL STREET
London North (North M), Ontario N6H4X1
- 5 Beds
- 3 Baths
- Single Family
Listed by SUTTON GROUP PREFERRED REALTY INC.
 50 photos
Description
Welcome t o 122 Laurel Street, ideally located in the sought-after Huntington and Oakridge area of West London. This beautifully updated 4-bedroom home offers a perfect blend of modern design and family-friendly living. The main floor has been thoughtfully opened up to create a bright, airy space featuring a stunning beamed ceiling that seamlessly connects the kitchen and dining area-ideal for entertaining. The kitchen is finished with elegant quartz countertops, updated cabinetry, and enhanced by stylish pot lights and custom blinds throughout the main level. A convenient main floor laundry and2-piece bathroom add t o the home's everyday functionality. Upstairs, you'll find four spacious bedrooms, perfect for growing families. The finished lower level offers additional living space complete with a unique dry bar featuring a charming historic bar-ideal for hosting and relaxing. Major updates provide peace of mind, including windows (2016), roof (June 2021), and furnace and A/C (2021). Step outside t o your private backyard oasis, complete with a beautiful 16 x 32 in-ground pool with a liner replaced just 4 years ago-perfect for summer enjoyment. Situated in a desirable neighbourhood close t o top-rated schools, parks, and amenities, this move-in-ready home is a n exceptional opportunity for families seeking both comfort and style. (id:37124)
Property details
| Price | $719,900 |
|---|---|
| Status | Active |
| Transaction | For sale |
| Property type | Single Family |
| Building type | House |
| Ownership | Freehold |
| Storeys | 2 |
| Bedrooms | 5 |
| Bathrooms | 3 |
| Lot size | 50 x 100 FT |
| Frontage | 50 |
| Zoning | R1-4 |
| Basement | Partially finished, N/A |
| Heating | Forced air, Natural gas |
| Cooling | Central air conditioning |
| Exterior | Brick, Vinyl siding |
| Foundation | Poured Concrete |
| Parking | Garage, Inside Entry |
| Parking spaces | 4 |
| Pool | Inground pool |
| Water | Municipal water |
| Sewer | Sanitary sewer |
| Appliances | Washer, Refrigerator, Water meter, Dishwasher, Stove, Dryer, Microwave, Garage door opener remote(s) |
| Annual taxes | $5,717 |
| Listed on | Sep 3, 2026 |
| MLS® number | X13742702 |
Rooms
| Level | Room | Dimensions |
|---|---|---|
| Main level | Dining room | 3.33 |
| Lower level | Utility room | 3.48 |
| Main level | Kitchen | 2.9 |
| Main level | Laundry room | 2.85 |
| Main level | Living room | 3.37 |
| Second level | Primary Bedroom | 4.01 |
| Second level | Bedroom 2 | 3.51 |
| Second level | Bedroom 3 | 3.52 |
| Second level | Bedroom 4 | 3.02 |
| Lower level | Bedroom 5 | 3.47 |
| Lower level | Recreational, Games room | 5.95 |
Location
All listing details (51)
| Appliances | Washer, Refrigerator, Water meter, Dishwasher, Stove, Dryer, Microwave, Garage door opener remote(s) |
|---|---|
| Basement | Partially finished, N/A |
| Bathrooms Partial | 1 |
| Bathrooms Total Integer | 3 |
| Bedrooms Above Grade | 4 |
| Bedrooms Below Grade | 1 |
| Bedrooms Total | 5 |
| Building Features | Separate Electricity Meters |
| City | London North (North M) |
| City Region | North M |
| Common Interest | Freehold |
| Cooling | Central air conditioning |
| Country | Canada |
| Directions | Cross Streets: GUILDWOOD BLVD. ** Directions: GUILDWOOD BLVD or OXFORD STREET WEST to LAUREL STREET. |
| Exterior Features | Brick, Vinyl siding |
| Fencing | Fenced yard |
| Fireplace YN | No |
| Foundation Details | Poured Concrete |
| Frontage Length Numeric | 50 |
| Frontage Length Numeric Units | feet |
| Geocode Manual YN | No |
| Heating | Forced air, Natural gas |
| Internet Address Display YN | Yes |
| Internet Entire Listing Display YN | Yes |
| List AOR | London and St. Thomas |
| List Price | 719900 |
| Living Area Maximum | 2500 |
| Living Area Minimum | 2000 |
| Living Area Units | square feet |
| Lot Features | Sump Pump |
| Lot Size Dimensions | 50 x 100 FT |
| Original Entry Timestamp | 2026-09-03T20:21:19.97Z |
| Parking Features | Garage, Inside Entry |
| Parking Total | 4 |
| Photos Count | 50 |
| Pool Features | Inground pool |
| Postal Code | N6H4X1 |
| Property Attached YN | No |
| Property Sub Type | Single Family |
| Security Features | Smoke Detectors |
| Sewer | Sanitary sewer |
| Standard Status | Active |
| State Or Province | Ontario |
| Stories | 2 |
| Street Name | Laurel |
| Street Number | 122 |
| Street Suffix | Street |
| Structure Type | House |
| Tax Annual Amount | 5717 |
| Water Source | Municipal water |
| Zoning Description | R1-4 |
Listing courtesy of
Listing brokerage
SUTTON GROUP PREFERRED REALTY INC.
181 COMMISSIONERS RD. W., LONDON, Ontario
Listing agent
PETER HESS
This REALTOR.ca listing content is owned and licensed by REALTOR® members of The Canadian Real Estate Association.