
- November 10, 2026
- No Comments

2 - 3025 SINGLETON AVENUE
London South (South W), Ontario N6L0E6
- 3 Beds
- 3 Baths
- Single Family
Listed by ROYAL LEPAGE TERREQUITY REALTY
 32 photos
Description
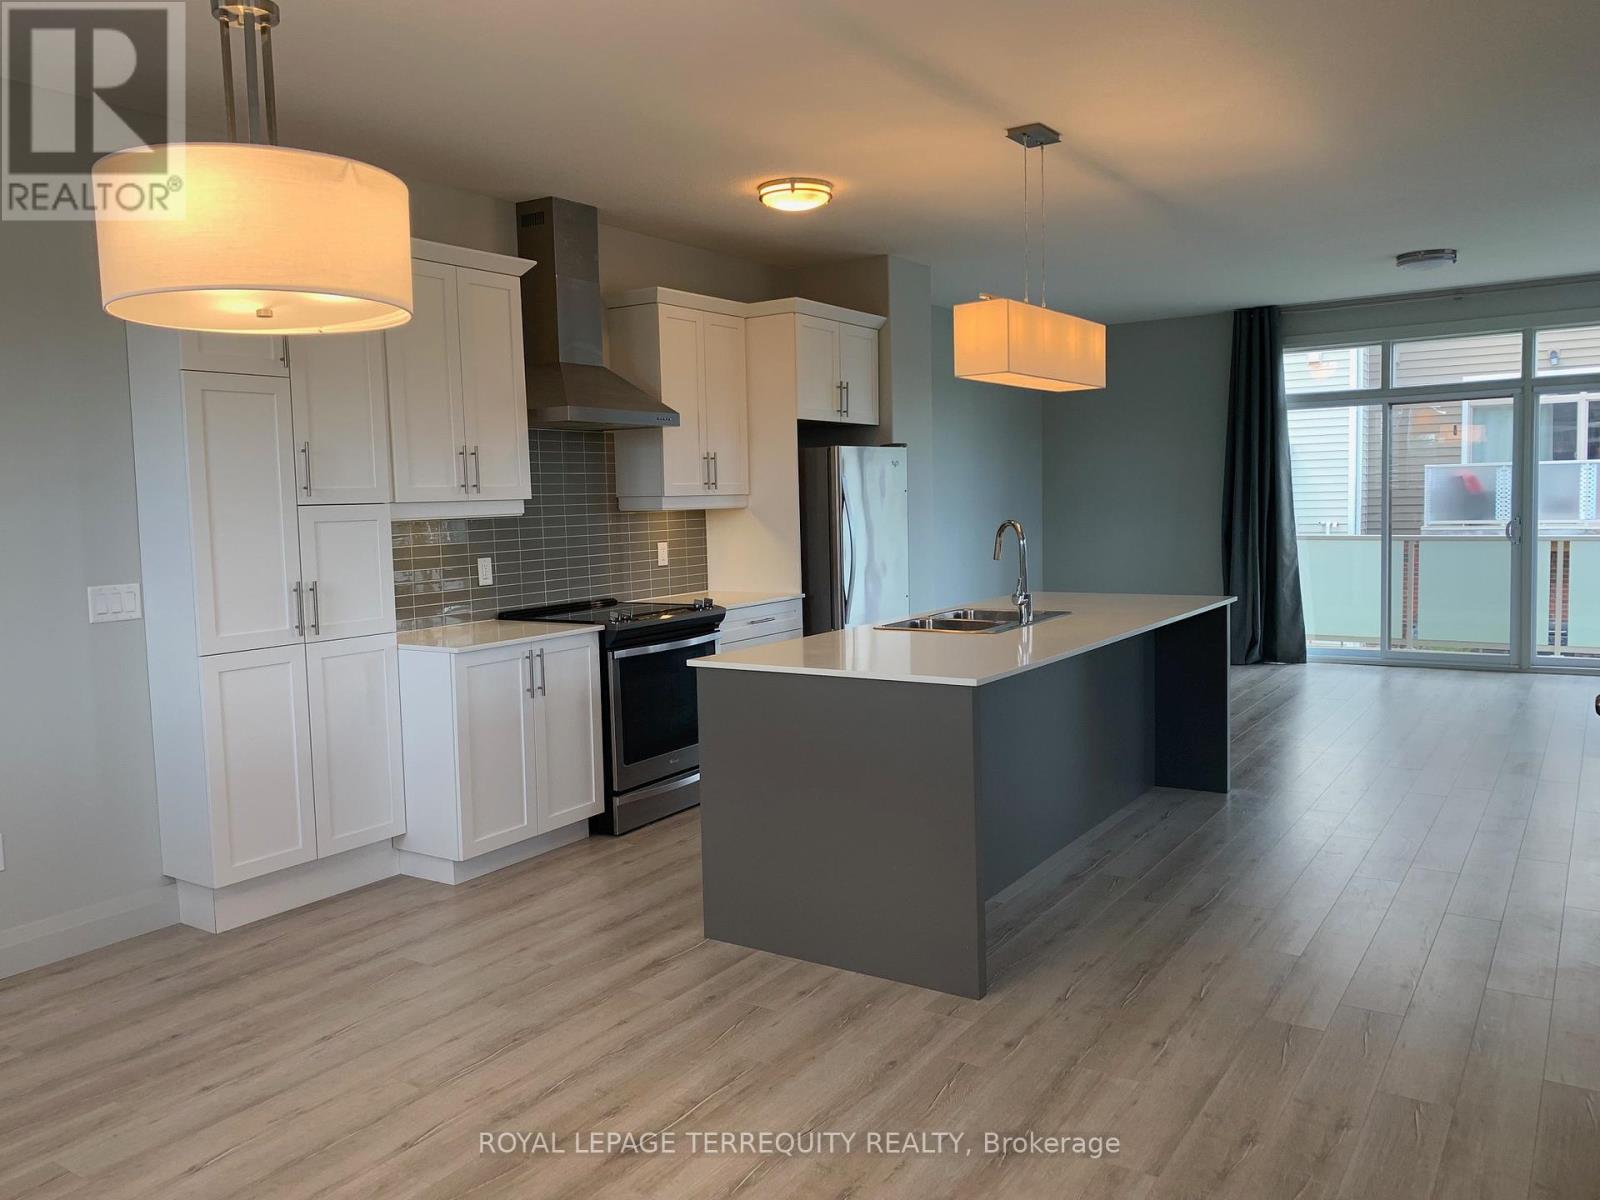
Welcome to this stunning, ultra-modern 3-bedroom, 3-bathroom end-unit townhome, perfectly situated close to everything you need. Enjoy the convenience of walking to grocery stores, restaurants, banks, shopping and everyday amenities, while having beautiful green space and scenic walking trails right at your doorstep in Pincombe Park North. The desirable end-unit design features 9-foot ceilings and an abundance of windows with California shutters, filling the spacious rooms with natural light. The impressive open concept kitchen and dining area showcases high-end finishes and creates the perfect setting for entertaining family and friends in style. Upstairs, you'll find three generously sized bedrooms, a convenient laundry area and plenty of closet space. The spacious primary suite offers a peaceful retreat, complete with a walk-in closet and private ensuite - the perfect place to unwind at the end of the day. A private two-car garage and private driveway provide parking for three vehicles, while direct garage access into the home adds exceptional everyday convenience. Two outdoor living spaces, including an ample side yard provide additional room to relax, entertain or enjoy the surrounding green space. Beautifully designed, thoughtfully located and filled with natural light, this exceptional end-unit townhome offers the perfect blend of modern style, comfort and convenience. Be sure to see this gorgeous home - it won't disappoint! (id:37124)
Property details
| Price | $508,000 |
|---|---|
| Status | Active |
| Transaction | For sale |
| Property type | Single Family |
| Building type | Row / Townhouse |
| Ownership | Condo/Strata |
| Bedrooms | 3 |
| Bathrooms | 3 |
| Basement | None |
| Heating | Forced air, Natural gas |
| Cooling | Central air conditioning |
| Flooring | Laminate, Carpeted, Ceramic |
| Exterior | Brick, Vinyl siding |
| Foundation | Poured Concrete |
| Parking | Garage |
| Parking spaces | 3 |
| Appliances | Washer, Refrigerator, Dishwasher, Stove, Dryer, Window Coverings, Garage door opener, Garage door opener remote(s), Water Heater |
| Community | Community Centre, Pets Allowed With Restrictions |
| View | View |
| Annual taxes | $4,342 |
| Maintenance fee | $439 / Monthly |
| Fee includes | Common Area Maintenance |
| Listed on | Sep 5, 2026 |
| MLS® number | X13748768 |
Rooms
| Level | Room | Dimensions |
|---|---|---|
| Second level | Kitchen | 4.17 |
| Second level | Partial bathroom | 0.91 |
| Third level | Primary Bedroom | 3.81 |
| Third level | Bathroom | 1.83 |
| Third level | Bedroom 2 | 3.05 |
| Third level | Bedroom 3 | 3.05 |
| Third level | Bathroom | 1.52 |
Location
All listing details (50)
| Appliances | Washer, Refrigerator, Dishwasher, Stove, Dryer, Window Coverings, Garage door opener, Garage door opener remote(s), Water Heater |
|---|---|
| Architectural Style | Multi-level |
| Association Fee | 439.4 |
| Association Fee Frequency | Monthly |
| Association Fee Includes | Common Area Maintenance |
| Association Name | Lionheart Property Management |
| Basement | None |
| Bathrooms Partial | 1 |
| Bathrooms Total Integer | 3 |
| Bedrooms Above Grade | 3 |
| Bedrooms Total | 3 |
| Building Features | Separate Electricity Meters, Visitor Parking |
| City | London South (South W) |
| City Region | South W |
| Common Interest | Condo/Strata |
| Community Features | Community Centre, Pets Allowed With Restrictions |
| Cooling | Central air conditioning |
| Country | Canada |
| Directions | Cross Streets: Southdale Rd W & Wonderland Rd. ** Directions: Southdale Rd W & Singleton Ave. |
| Exterior Features | Brick, Vinyl siding |
| Fireplace YN | No |
| Flooring | Laminate, Carpeted, Ceramic |
| Foundation Details | Poured Concrete |
| Geocode Manual YN | No |
| Heating | Forced air, Natural gas |
| Internet Address Display YN | Yes |
| Internet Entire Listing Display YN | Yes |
| List AOR | Toronto |
| List Price | 508000 |
| Living Area Maximum | 1599 |
| Living Area Minimum | 1400 |
| Living Area Units | square feet |
| Lot Features | Carpet Free, In suite Laundry |
| Original Entry Timestamp | 2026-09-05T17:33:15.87Z |
| Parking Features | Garage |
| Parking Total | 3 |
| Photos Count | 32 |
| Postal Code | N6L0E6 |
| Property Attached YN | Yes |
| Property Sub Type | Single Family |
| Security Features | Smoke Detectors |
| Standard Status | Active |
| State Or Province | Ontario |
| Street Name | Singleton |
| Street Number | 3025 |
| Street Suffix | Avenue |
| Structure Type | Row / Townhouse |
| Tax Annual Amount | 4342 |
| Unit Number | 2 |
| View | View |
Listing courtesy of
Listing brokerage
ROYAL LEPAGE TERREQUITY REALTY
8165 YONGE ST, THORNHILL, Ontario
Listing agent
SILVIA MORENO-IP
This REALTOR.ca listing content is owned and licensed by REALTOR® members of The Canadian Real Estate Association.