
- November 10, 2026
- No Comments

9 - 2 CADEAU TERRACE
London South (South B), Ontario N6K4G1
- 2 Beds
- 2 Baths
- Single Family
Listed by RE/MAX ADVANTAGE REALTY LTD.
 52 photos
Description
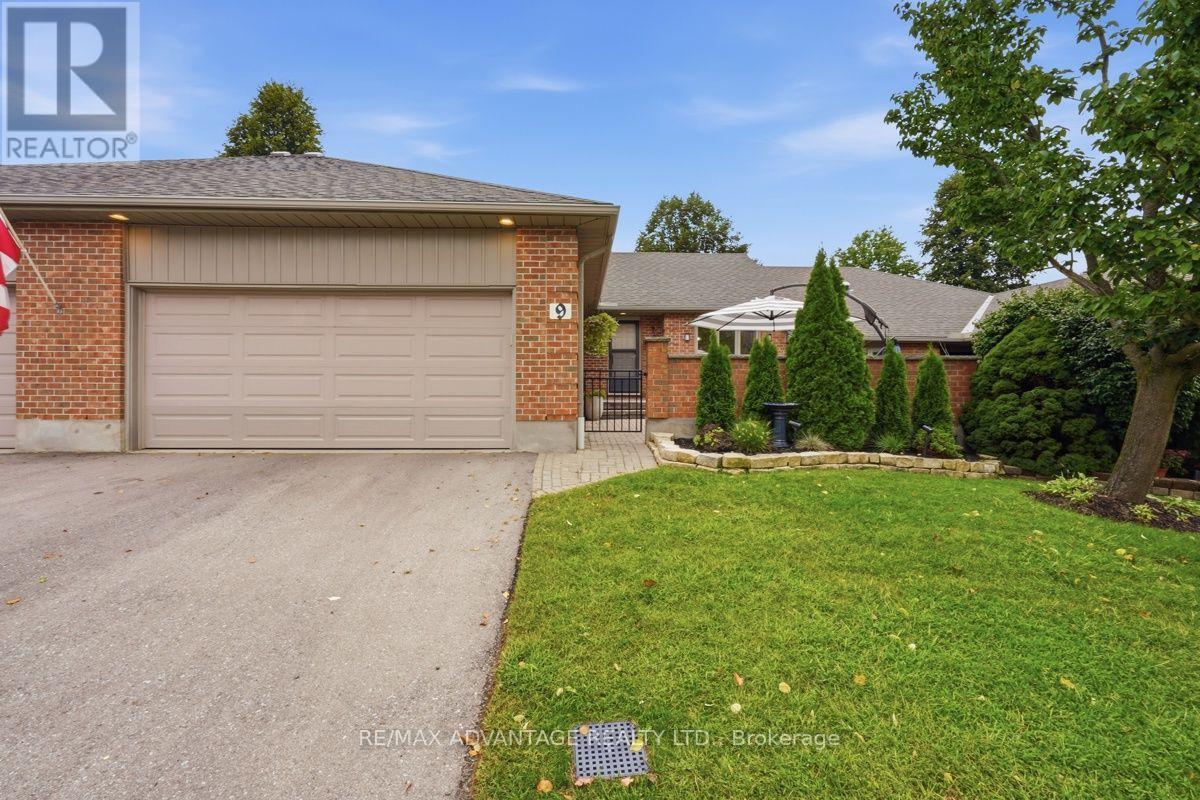
Welcome to Unit 9 at 2 Cadeau Terrace, a beautifully updated two-bedroom, two-bathroom bungalow in one of Byron's most desirable neighbourhoods. Extensively updated since 2023, this inviting home blends modern finishes with comfortable main-floor living and features one of the largest courtyards at 2 Cadeau Terrace, complete with a private nook perfect for an intimate dinner or quiet relaxation. At the heart of the home is a $50,000 Stone Mill-designed chef's kitchen featuring custom cabinetry, quartz countertops and a matching quartz backsplash, a large centre island, a CAFE dishwasher, upgraded hardware, lighting, new skylight (2026) and so much more. New luxury vinyl flooring and trim are found throughout the main level, connecting the open-concept kitchen and living area with the bedrooms and a large dining room featuring a modern electric fireplace-an inviting setting for entertaining. New LED pot lights and modern farmhouse light fixtures enhance the home throughout. The generous primary suite offers a private ensuite and dual closets, while the second bedroom, currently used as a den, provides flexibility for guests or a home office. A second full bathroom and convenient main-floor laundry complete the level. The unfinished lower level offers abundant storage and potential for additional living space. A double-car garage and beautifully refreshed front gardens add to the appeal. Recent improvements include the kitchen, flooring, upgraded baseboards, lighting, paint, bathroom updates, laundry room and landscaping. Set within a quiet, established condominium community surrounded by mature trees, this home offers low-maintenance living with condo fees covering snow removal, lawn care and common-area maintenance. Enjoy nearby Springbank Park, walking trails, shopping and restaurants-all part of the lifestyle that makes Byron such a wonderful place to call home. (id:37124)
Property details
| Price | $589,900 |
|---|---|
| Status | Active |
| Transaction | For sale |
| Property type | Single Family |
| Building type | Row / Townhouse |
| Ownership | Condo/Strata |
| Storeys | 1 |
| Bedrooms | 2 |
| Bathrooms | 2 |
| Zoning | R5-4 |
| Basement | Unfinished, Full |
| Heating | Forced air, Natural gas |
| Cooling | Central air conditioning |
| Exterior | Brick |
| Foundation | Poured Concrete |
| Parking | Attached Garage, Garage |
| Parking spaces | 4 |
| Appliances | Dishwasher, Garage door opener remote(s) |
| Community | Pets Allowed With Restrictions |
| Annual taxes | $4,409 |
| Maintenance fee | $510 / Monthly |
| Fee includes | Insurance |
| Listed on | Sep 5, 2026 |
| MLS® number | X13749128 |
Rooms
| Level | Room | Dimensions |
|---|---|---|
| Main level | Living room | 4.98 |
| Main level | Kitchen | 2.98 |
| Main level | Dining room | 3.59 |
| Main level | Laundry room | 2.05 |
| Main level | Primary Bedroom | 4.06 |
| Main level | Bedroom | 3.59 |
Location
All listing details (49)
| Appliances | Dishwasher, Garage door opener remote(s) |
|---|---|
| Architectural Style | Bungalow |
| Association Fee | 510 |
| Association Fee Frequency | Monthly |
| Association Fee Includes | Insurance |
| Association Name | ARNSBY |
| Basement | Unfinished, Full |
| Bathrooms Total Integer | 2 |
| Bedrooms Above Grade | 2 |
| Bedrooms Below Grade | 0 |
| Bedrooms Total | 2 |
| Building Features | Visitor Parking |
| City | London South (South B) |
| City Region | South B |
| Common Interest | Condo/Strata |
| Community Features | Pets Allowed With Restrictions |
| Cooling | Central air conditioning |
| Country | Canada |
| Directions | HEADING WEST ON COMMISSIONERS, TURN RIGHT ON CADEAU TERRACE |
| Exterior Features | Brick |
| Fireplace YN | No |
| Foundation Details | Poured Concrete |
| Geocode Manual YN | No |
| Heating | Forced air, Natural gas |
| Internet Address Display YN | Yes |
| Internet Entire Listing Display YN | Yes |
| List AOR | London and St. Thomas |
| List Price | 589900 |
| Living Area Maximum | 1599 |
| Living Area Minimum | 1400 |
| Living Area Units | square feet |
| Lot Features | Flat site, Carpet Free |
| Original Entry Timestamp | 2026-09-05T20:20:46.16Z |
| Parking Features | Attached Garage, Garage |
| Parking Total | 4 |
| Photos Count | 50 |
| Postal Code | N6K4G1 |
| Property Attached YN | Yes |
| Property Sub Type | Single Family |
| Standard Status | Active |
| State Or Province | Ontario |
| Stories | 1 |
| Street Name | Cadeau |
| Street Number | 2 |
| Street Suffix | Terrace |
| Structure Type | Row / Townhouse |
| Tax Annual Amount | 4409 |
| Unit Number | 9 |
| Zoning Description | R5-4 |
Listing courtesy of
Listing brokerage
RE/MAX ADVANTAGE REALTY LTD.
151 PINE VALLEY BLVD., LONDON, Ontario
Listing agent
STACEY DALE
This REALTOR.ca listing content is owned and licensed by REALTOR® members of The Canadian Real Estate Association.