
- November 10, 2026
- No Comments

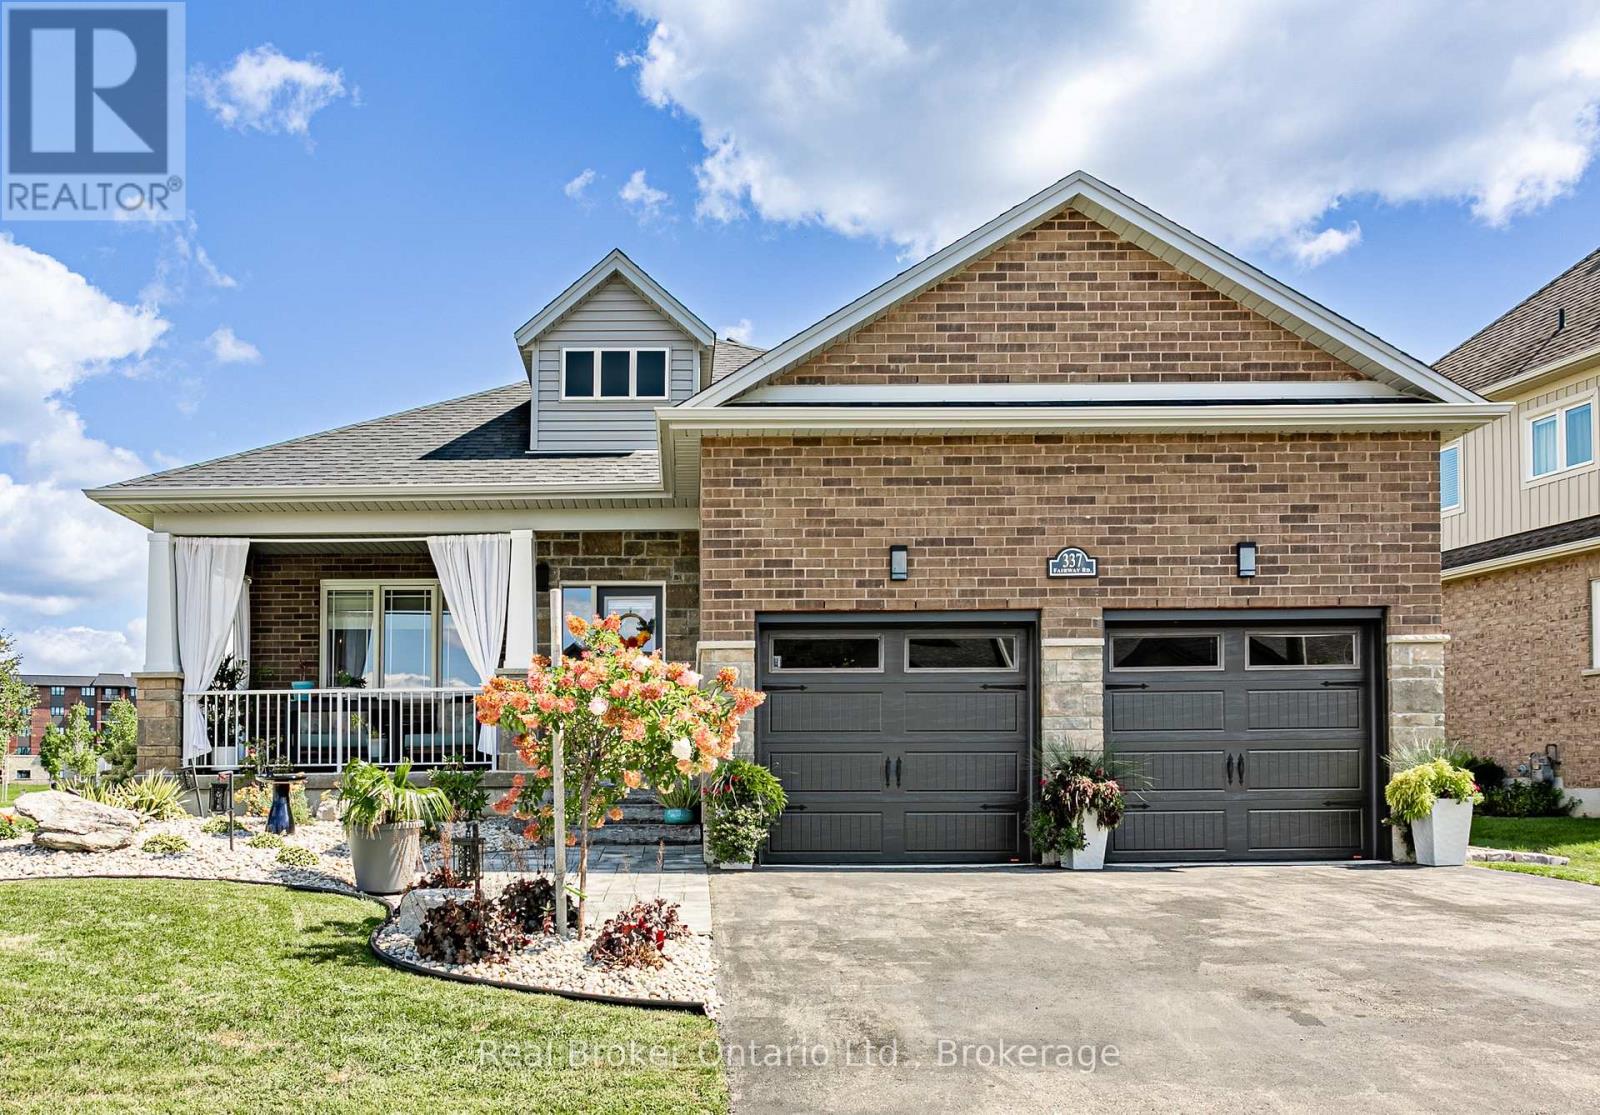
337 FAIRWAY ROAD
Woodstock (Woodstock - North), Ontario N4T0A4
- 2 Beds
- 2 Baths
- Single Family
Listed by Real Broker Ontario Ltd., Brokerage
 43 photos
Description
Welcome to 337 Fairway Road, nestled in the sought-after Sally Creek Adult Community. Ideally located just steps from the Community Centre and David Lowes Memorial Park. Close to Sally Creek Golf Course, Brickhouse Brewpub and so much more, this is the perfect place to enjoy an active and connected lifestyle at your own pace.Built in 2021, this stunning brick and stone home offers modern open-concept living with a thoughtfully designed layout and exceptional everyday comforts. The inviting main living area features engineered hardwood flooring, a beautiful gas fireplace, creating the perfect focal point for relaxing or entertaining. The bright eat-in kitchen offers generous quartz countertops, a walk-in pantry and a convenient coffee bar area - combining style and functionality with ease.The main floor features two spacious bedrooms, including a lovely primary suite with a beautiful 4-piece ensuite, plus an additional 4-piece bathroom and convenient main-floor laundry. The fully unfinished basement provides excellent storage and future potential. Step outside to an impeccably landscaped yard. Relax in the private gazebo, make use of the large storage shed, or unwind on the cozy front sitting porch - the perfect spot to enjoy your morning coffee or connect with friends and family.A beautiful home, a fantastic community and an unbeatable lifestyle - come experience all that 337 Fairway Road has to offer! (id:37124)
Property details
| Price | $679,900 |
|---|---|
| Status | Active |
| Transaction | For sale |
| Property type | Single Family |
| Building type | House |
| Ownership | Freehold |
| Storeys | 1 |
| Bedrooms | 2 |
| Bathrooms | 2 |
| Lot size | 89 FT |
| Frontage | 89 |
| Basement | Unfinished, Full |
| Heating | Forced air, Natural gas |
| Cooling | Central air conditioning |
| Fireplace | 1 |
| Exterior | Brick, Stone |
| Foundation | Concrete |
| Parking | Attached Garage, Garage |
| Parking spaces | 4 |
| Water | Municipal water |
| Sewer | Sanitary sewer |
| Appliances | Washer, Refrigerator, Water softener, Dishwasher, Stove, Dryer |
| Annual taxes | $5,736 (2025) |
| Listed on | Sep 7, 2026 |
| MLS® number | X13750734 |
Rooms
| Level | Room | Dimensions |
|---|---|---|
| Main level | Living room | 3.9 |
| Main level | Kitchen | 5 |
| Main level | Dining room | 3.17 |
| Main level | Laundry room | 2.16 |
| Main level | Bedroom | 3.35 |
| Main level | Bathroom | 1.95 |
| Main level | Primary Bedroom | 3.69 |
| Main level | Bathroom | 2.44 |
| Basement | Other | 11.61 |
Location
All listing details (48)
| Appliances | Washer, Refrigerator, Water softener, Dishwasher, Stove, Dryer |
|---|---|
| Architectural Style | Bungalow |
| Basement | Unfinished, Full |
| Bathrooms Total Integer | 2 |
| Bedrooms Above Grade | 2 |
| Bedrooms Total | 2 |
| Building Features | Fireplace(s) |
| City | Woodstock (Woodstock - North) |
| City Region | Woodstock - North |
| Common Interest | Freehold |
| Cooling | Central air conditioning |
| Country | Canada |
| Directions | Cross Streets: LAKEVIEW/FAIRWAY. ** Directions: from HWY 59 go west onto Lakeview Dr, around the round about South onto Fairway - the home is on the left corner lot from Lakeview and Fairway. |
| Exterior Features | Brick, Stone |
| Fireplace YN | Yes |
| Fireplaces Total | 1 |
| Foundation Details | Concrete |
| Frontage Length Numeric | 89 |
| Frontage Length Numeric Units | feet |
| Geocode Manual YN | No |
| Heating | Forced air, Natural gas |
| Internet Address Display YN | Yes |
| Internet Entire Listing Display YN | Yes |
| List AOR | Woodstock-Ingersoll-Tillsonburg |
| List Price | 679900 |
| Living Area Maximum | 1500 |
| Living Area Minimum | 1100 |
| Living Area Units | square feet |
| Lot Features | Gazebo, Sump Pump |
| Lot Size Dimensions | 89 FT |
| Original Entry Timestamp | 2026-09-07T17:24:46.51Z |
| Parking Features | Attached Garage, Garage |
| Parking Total | 4 |
| Photos Count | 42 |
| Postal Code | N4T0A4 |
| Property Attached YN | No |
| Property Sub Type | Single Family |
| Sewer | Sanitary sewer |
| Standard Status | Active |
| State Or Province | Ontario |
| Stories | 1 |
| Street Name | Fairway |
| Street Number | 337 |
| Street Suffix | Road |
| Structure Type | House |
| Tax Annual Amount | 5736 |
| Tax Year | 2025 |
| Water Source | Municipal water |
Listing courtesy of
Listing brokerage
Real Broker Ontario Ltd., Brokerage
398 Queens Ave Unit: 1A, London, Ontario
Listing agent
Melanie Olivier
This REALTOR.ca listing content is owned and licensed by REALTOR® members of The Canadian Real Estate Association.