
- November 10, 2026
- No Comments

7 MYRTLE STREET
St. Thomas, Ontario N5R2E6
- 4 Beds
- 2 Baths
- Single Family
Listed by RIGHT AT HOME REALTY
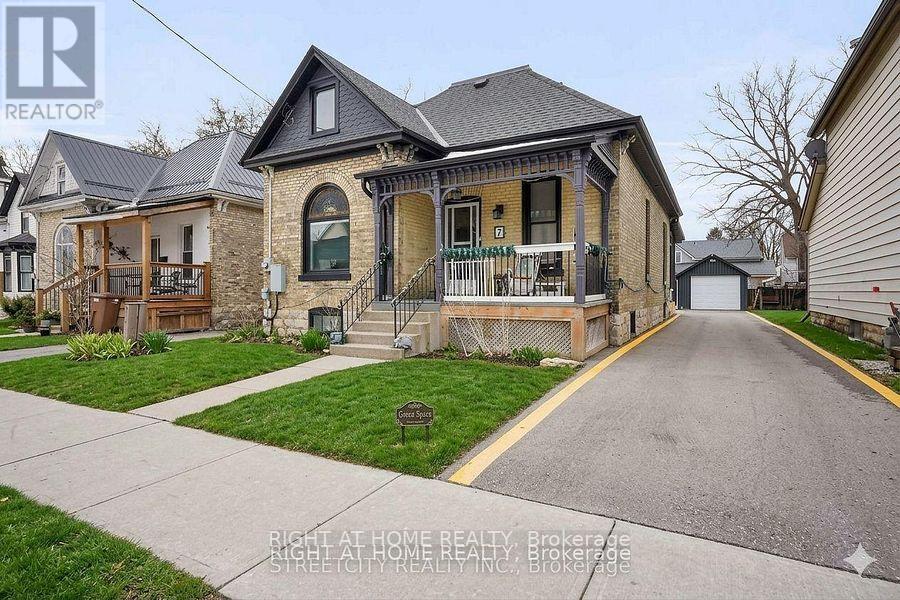 27 photos
Description
Welcome to this spacious, bright, and beautifully renovated detached home, where modern updates meet comfort and functionality. Offering 4 bedrooms and 2 bathrooms, this property has been extensively upgraded throughout and feels truly like new. The main floor features gorgeous new flooring, updated doors and windows, a modern kitchen with abundant cabinetry, a breakfast island, and quartz countertops, all thoughtfully designed with an open-concept flow into the dining area. The main level also offers three bedrooms, a 3-piece bathroom, a convenient laundry room, and a walkout to a covered patio, perfect for relaxing or entertaining. The second floor provides additional living space with a generously sized recreation room, plus a private bedroom with a walk-in closet and another 3-piece bathroom. Dream hangout for the teenager in the family. The lower level offers excellent potential for future finishing, along with additional storage space. A toilet is already installed, with rough-in plumbing in place for a future tub or shower, providing flexibility to create even more living space. Major upgrades include new flooring, bathrooms, doors, windows, furnace, central air conditioning, and a stunning kitchen. For added peace of mind, the home is equipped with an electric generator connected to the house, helping keep essential systems running during power outages. Outside, you'll find a single detached garage plus an additional carport/garage, along with a long driveway providing parking for four vehicles. Located in a desirable area close to downtown, parks, schools, major highway access, and Port Stanley Beach, this home combines convenience with comfortable family living. All appliances and the hot water heater are included. A rare opportunity to own a spacious, high-ceiling home with extensive renovations, abundant natural light, excellent parking, and thoughtful upgrades throughout. Nothing to do but move in and enjoy! NOTE Some images are virtually staged. (id:37124)
Property details
| Price | $499,990 |
|---|---|
| Status | Active |
| Transaction | For sale |
| Property type | Single Family |
| Building type | House |
| Ownership | Freehold |
| Storeys | 2 |
| Bedrooms | 4 |
| Bathrooms | 2 |
| Lot size | 40 x 120 FT |
| Frontage | 40 |
| Basement | Full |
| Heating | Forced air, Natural gas |
| Cooling | Central air conditioning |
| Exterior | Brick |
| Foundation | Block |
| Parking | Detached Garage, Garage |
| Parking spaces | 6 |
| Water | Municipal water |
| Sewer | Sanitary sewer |
| Appliances | Washer, Refrigerator, Dishwasher, Stove, Dryer, Water Heater |
| Community | School Bus |
| Annual taxes | $3,289 (2025) |
| Listed on | Sep 8, 2026 |
| MLS® number | X13751898 |
Rooms
| Level | Room | Dimensions |
|---|---|---|
| Main level | Living room | 5.18 |
| Main level | Dining room | 3.97 |
| Main level | Kitchen | 4.88 |
| Main level | Primary Bedroom | 4.47 |
| Main level | Bedroom 2 | 3 |
| Main level | Laundry room | 3.32 |
| Second level | Bedroom 4 | 4 |
| Second level | Recreational, Games room | 5.6 |
| Second level | Den | 2.6 |
Location
All listing details (46)
| Appliances | Washer, Refrigerator, Dishwasher, Stove, Dryer, Water Heater |
|---|---|
| Basement | Full |
| Bathrooms Total Integer | 2 |
| Bedrooms Above Grade | 4 |
| Bedrooms Total | 4 |
| City | St. Thomas |
| City Region | St. Thomas |
| Common Interest | Freehold |
| Community Features | School Bus |
| Cooling | Central air conditioning |
| Country | Canada |
| Directions | Cross Streets: Ross. ** Directions: From Fifth Ave turn West on Myrtle. |
| Exterior Features | Brick |
| Fencing | Partially fenced |
| Fireplace YN | No |
| Foundation Details | Block |
| Frontage Length Numeric | 40 |
| Frontage Length Numeric Units | feet |
| Geocode Manual YN | No |
| Heating | Forced air, Natural gas |
| Internet Address Display YN | Yes |
| Internet Entire Listing Display YN | Yes |
| List AOR | London and St. Thomas |
| List Price | 499990 |
| Living Area Maximum | 2000 |
| Living Area Minimum | 1500 |
| Living Area Units | square feet |
| Lot Size Dimensions | 40 x 120 FT |
| Original Entry Timestamp | 2026-09-08T13:21:35.36Z |
| Parking Features | Detached Garage, Garage |
| Parking Total | 6 |
| Photos Count | 27 |
| Postal Code | N5R2E6 |
| Property Attached YN | No |
| Property Sub Type | Single Family |
| Sewer | Sanitary sewer |
| Standard Status | Active |
| State Or Province | Ontario |
| Stories | 2 |
| Street Name | Myrtle |
| Street Number | 7 |
| Street Suffix | Street |
| Structure Type | House |
| Tax Annual Amount | 3289 |
| Tax Year | 2025 |
| Water Source | Municipal water |
Listing courtesy of
Listing brokerage
RIGHT AT HOME REALTY
355 PRINCESS AVENUE UNIT R, LONDON, Ontario
Listing agent
JEFF WEST
This REALTOR.ca listing content is owned and licensed by REALTOR® members of The Canadian Real Estate Association.