
- November 10, 2026
- No Comments

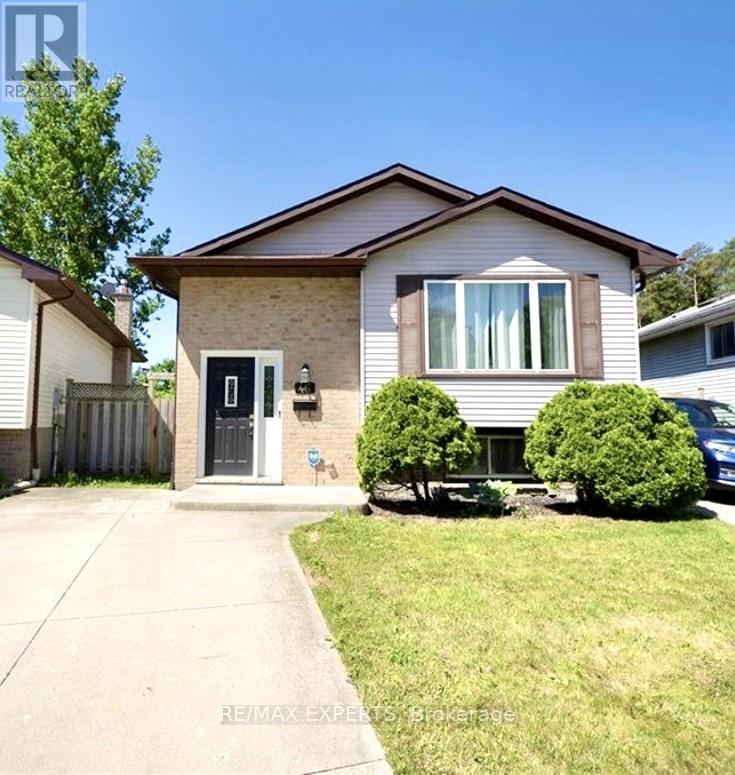
46 CAPRICE CRESCENT
London East (East M), Ontario N5V3M2
- 2 Beds
- 1 Baths
- Single Family
Listed by RE/MAX EXPERTS
 13 photos
Description
Welcome to 46 Caprice Crescent, nestled in the desirable Ronleigh Village community in East London. This bright and spacious basement apartment in a well-maintained raised bungalow offers comfortable living with 2 bedrooms and 1 full bathroom, complete with convenient ensuite laundry. Thoughtfully finished in neutral tones with stylish white cabinetry, the unit provides a clean and modern feel throughout. Enjoy the privacy of your own separate entrance and peaceful views with no backyard neighbours. Situated on a large lot in a quiet, family-friendly neighbourhood, this home is perfect for tenants seeking a well-cared-for space in a great location. (id:37124)
Property details
| Price | $1,600 / month |
|---|---|
| Status | Active |
| Transaction | For rent |
| Property type | Single Family |
| Building type | House |
| Ownership | Freehold |
| Storeys | 1 |
| Bedrooms | 2 |
| Bathrooms | 1 |
| Lot size | 24.1 FT |
| Frontage | 24.1 |
| Basement | Finished, Apartment in basement, Walk out, N/A, N/A |
| Heating | Baseboard heaters, Electric |
| Cooling | Window air conditioner |
| Exterior | Vinyl siding |
| Foundation | Concrete |
| Parking | No Garage |
| Parking spaces | 1 |
| Water | Municipal water |
| Sewer | Sanitary sewer |
| Appliances | Washer, Refrigerator, Stove, Dryer, Hood Fan |
| Listed on | Sep 8, 2026 |
| MLS® number | X13753510 |
Rooms
| Level | Room | Dimensions |
|---|---|---|
| Basement | Bathroom | 0 |
| Basement | Living room | 0 |
| Basement | Kitchen | 0 |
| Basement | Primary Bedroom | 0 |
| Basement | Library | 0 |
| Basement | Bedroom 2 | 0 |
Location
All listing details (47)
| Appliances | Washer, Refrigerator, Stove, Dryer, Hood Fan |
|---|---|
| Architectural Style | Raised bungalow |
| Basement | Finished, Apartment in basement, Walk out, N/A, N/A |
| Bathrooms Total Integer | 1 |
| Bedrooms Above Grade | 2 |
| Bedrooms Total | 2 |
| City | London East (East M) |
| City Region | East M |
| Common Interest | Freehold |
| Cooling | Window air conditioner |
| Country | Canada |
| Directions | Dundas St. and Carlyle Dr. |
| Exterior Features | Vinyl siding |
| Fencing | Fenced yard |
| Fireplace YN | No |
| Foundation Details | Concrete |
| Frontage Length Numeric | 24.1 |
| Frontage Length Numeric Units | feet |
| Geocode Manual YN | No |
| Heating | Baseboard heaters, Electric |
| Internet Address Display YN | Yes |
| Internet Entire Listing Display YN | Yes |
| Lease Amount Frequency | Monthly |
| List AOR | Toronto |
| Living Area Maximum | 1100 |
| Living Area Minimum | 700 |
| Living Area Units | square feet |
| Lot Features | Carpet Free |
| Lot Size Dimensions | 24.1 FT |
| Original Entry Timestamp | 2026-09-08T15:41:44.49Z |
| Parking Features | No Garage |
| Parking Total | 1 |
| Photos Count | 13 |
| Postal Code | N5V3M2 |
| Property Attached YN | No |
| Property Sub Type | Single Family |
| Sewer | Sanitary sewer |
| Standard Status | Active |
| State Or Province | Ontario |
| Stories | 1 |
| Street Name | Caprice |
| Street Number | 46 |
| Street Suffix | Crescent |
| Structure Type | House |
| Total Actual Rent | 1600 |
| Utilities | Sewer, Electricity, Cable |
| Water Source | Municipal water |
Listing courtesy of
Listing brokerage
RE/MAX EXPERTS
277 CITYVIEW BLVD UNIT 16, VAUGHAN, Ontario
Listing agent
GIULIA BARILLARO
This REALTOR.ca listing content is owned and licensed by REALTOR® members of The Canadian Real Estate Association.