
- November 10, 2026
- No Comments

UPPER#11 - 2619 SHEFFIELD BOULEVARD
London South (South U), Ontario N6M0G4
- 4 Beds
- 3 Baths
- Single Family
Listed by CENTURY 21 FIRST CANADIAN CORP
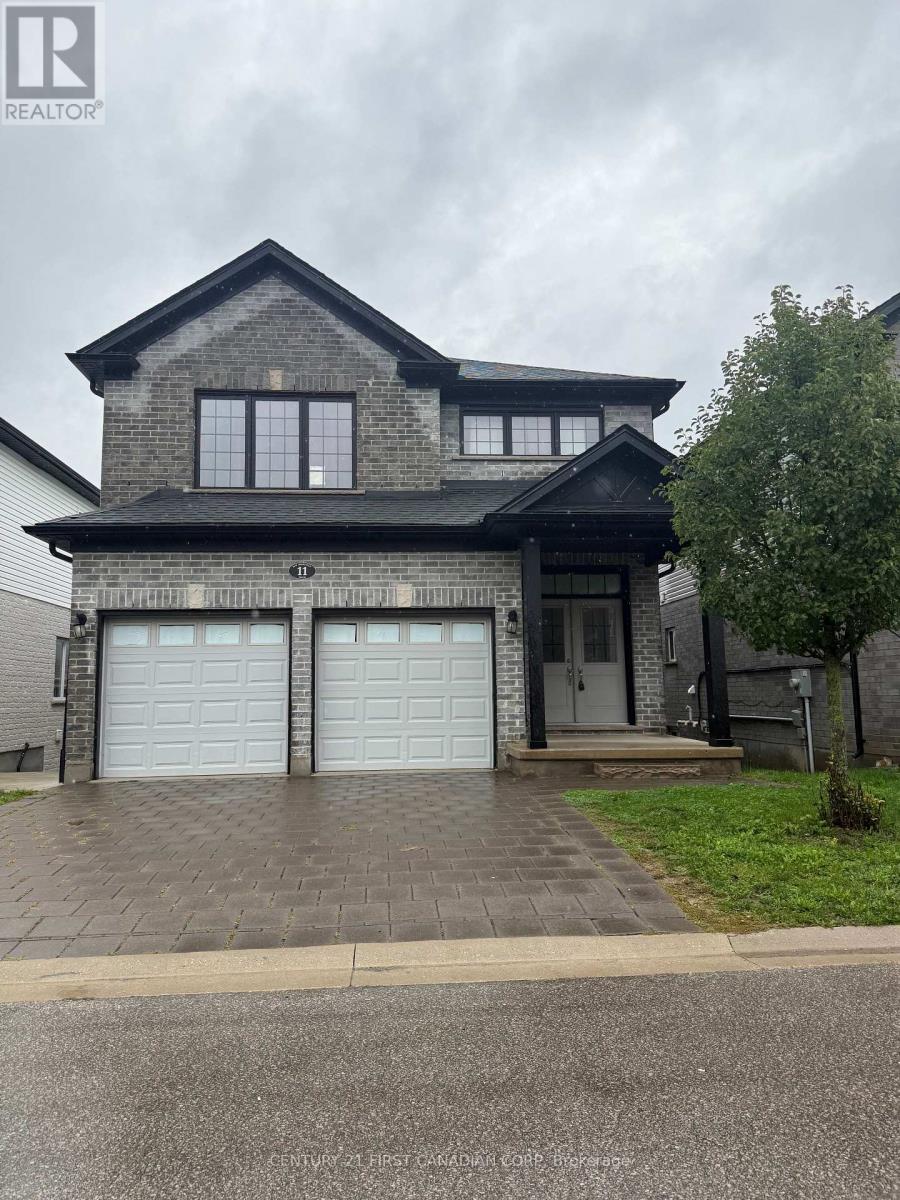 25 photos
Description
Fully furnished upper-level unit available for lease. Bright and well-maintained home offering a functional layout, spacious living areas, and comfortable four bedrooms. Basement is separately rented. Utilities are shared with the basement tenant(s).Upper Unit pays 70% of utilities. Conveniently located close to schools, shopping, parks, transit, and major roadways. Ideal for families or professionals seeking a move-in-ready home. Tenant to maintain tenant insurance. No smoking. Rental application, credit check, employment/income verification, and references required. (id:37124)
Property details
| Price | $2,850 / month |
|---|---|
| Status | Active |
| Transaction | For rent |
| Property type | Single Family |
| Building type | House |
| Ownership | Condo/Strata |
| Storeys | 2 |
| Bedrooms | 4 |
| Bathrooms | 3 |
| Basement | None |
| Heating | Forced air, Natural gas |
| Cooling | Central air conditioning, Ventilation system |
| Exterior | Brick, Vinyl siding |
| Parking | Attached Garage, Garage |
| Parking spaces | 3 |
| Appliances | Washer, Refrigerator, Dishwasher, Stove, Dryer, Microwave, Furniture |
| Community | Pets Allowed With Restrictions |
| Listed on | Sep 8, 2026 |
| MLS® number | X13754274 |
Location
All listing details (41)
| Appliances | Washer, Refrigerator, Dishwasher, Stove, Dryer, Microwave, Furniture |
|---|---|
| Association Name | SUNSHINE PROPERTY MANAGEMENT |
| Basement | None |
| Bathrooms Partial | 1 |
| Bathrooms Total Integer | 3 |
| Bedrooms Above Grade | 4 |
| Bedrooms Total | 4 |
| City | London South (South U) |
| City Region | South U |
| Common Interest | Condo/Strata |
| Community Features | Pets Allowed With Restrictions |
| Cooling | Central air conditioning, Ventilation system |
| Country | Canada |
| Directions | Cross Streets: Commissioners Rd E and Hamilton Rd. ** Directions: Commissioners Rd E. |
| Exterior Features | Brick, Vinyl siding |
| Fireplace YN | No |
| Geocode Manual YN | No |
| Heating | Forced air, Natural gas |
| Internet Address Display YN | Yes |
| Internet Entire Listing Display YN | Yes |
| Lease Amount Frequency | Monthly |
| List AOR | London and St. Thomas |
| Living Area Maximum | 2249 |
| Living Area Minimum | 2000 |
| Living Area Units | square feet |
| Original Entry Timestamp | 2026-09-08T16:21:42.1Z |
| Parking Features | Attached Garage, Garage |
| Parking Total | 3 |
| Photos Count | 25 |
| Postal Code | N6M0G4 |
| Property Attached YN | No |
| Property Sub Type | Single Family |
| Standard Status | Active |
| State Or Province | Ontario |
| Stories | 2 |
| Street Name | Sheffield |
| Street Number | 2619 |
| Street Suffix | Boulevard |
| Structure Type | House |
| Total Actual Rent | 2850 |
| Unit Number | Upper#11 |
Listing courtesy of
Listing brokerage
CENTURY 21 FIRST CANADIAN CORP
420 YORK STREET, LONDON, Ontario
Listing agent
Navjeet Kang
This REALTOR.ca listing content is owned and licensed by REALTOR® members of The Canadian Real Estate Association.