
- November 10, 2026
- No Comments

65 - 75 ANSONDALE ROAD
London South (South Q), Ontario N6C5W5
- 3 Beds
- 3 Baths
- Single Family
Listed by CENTURY 21 FIRST CANADIAN CORP
 42 photos
Description
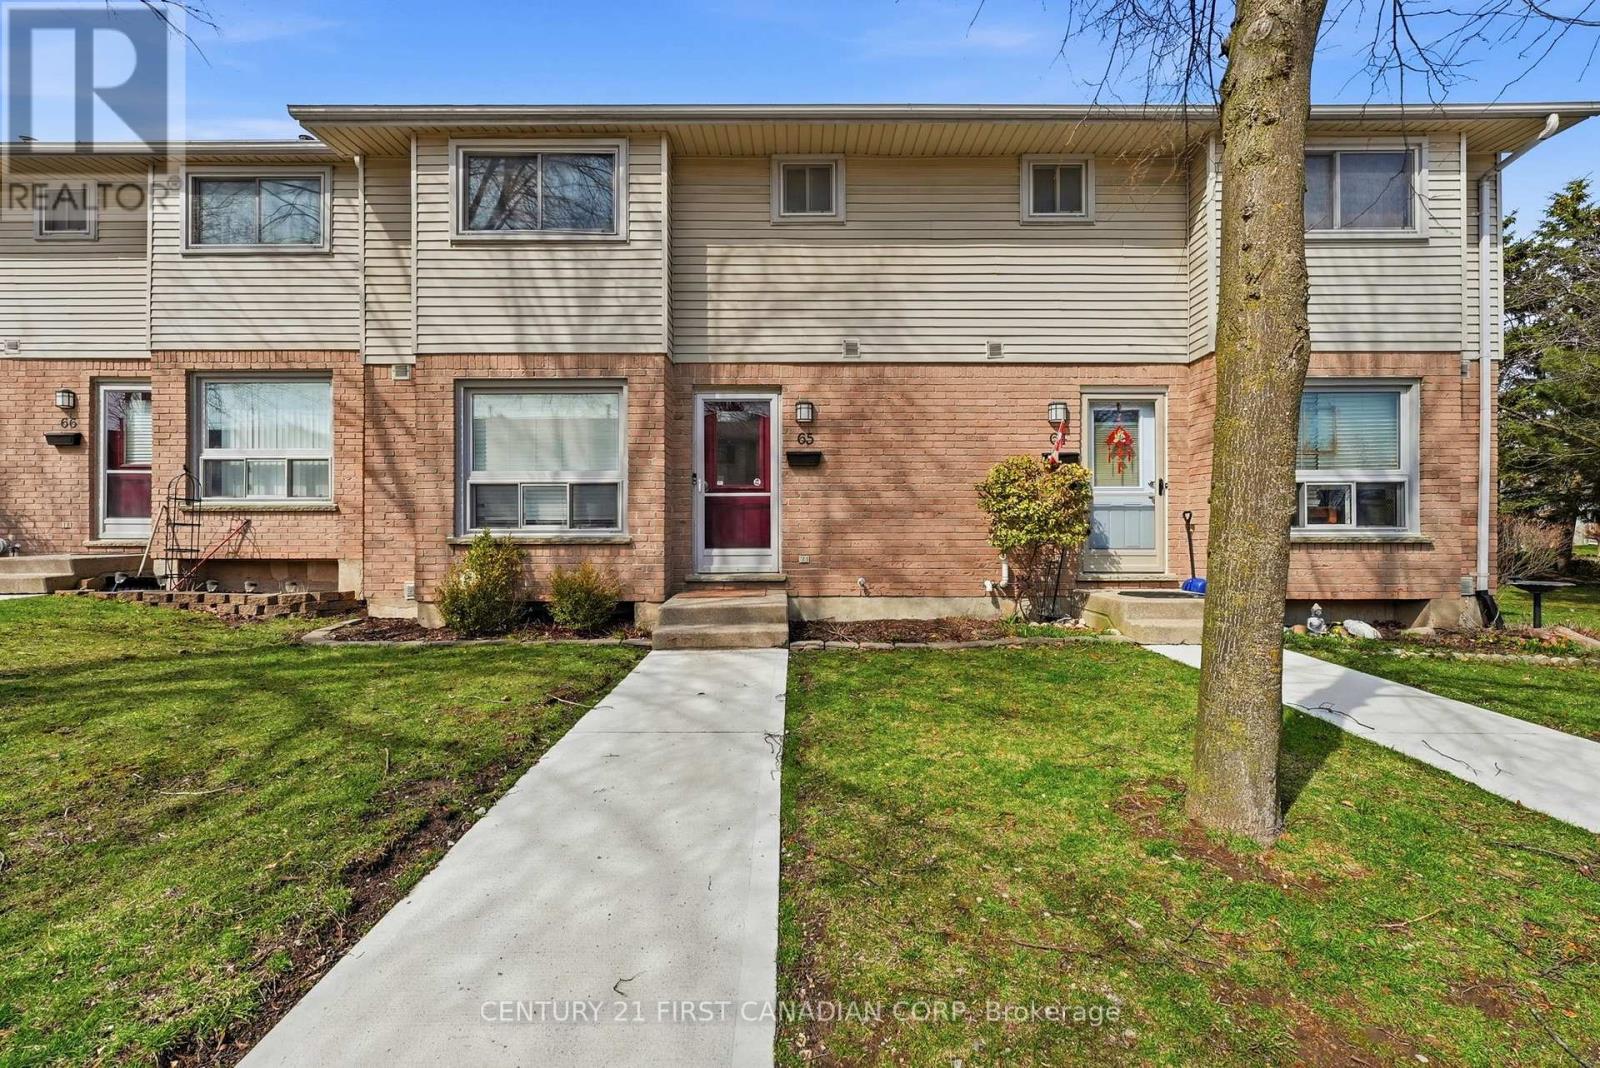
An excellent opportunity for both first-time home buyers and investors to own a well-maintained condo townhouse in a quiet and highly sought-after residential community. This move-in-ready home offers comfort, convenience, and strong long-term value. The interior features a functional eat-in kitchen with updated countertops and cabinetry, along with three fully renovated bathrooms. New broadloom carpeting was installed on the upper and lower levels in November 2020, giving the home a fresh and well-kept appearance throughout. Enjoy the added benefit of a fully fenced backyard, providing a private outdoor space ideal for relaxation, entertaining, or family use. Situated in a peaceful neighbourhood, the property is well-suited for families, tenants, or anyone seeking a low-maintenance lifestyle. Whether you're looking to enter the market or expand your portfolio, this property offers a versatile, attractive opportunity with solid rental potential and long-term appeal. (id:37124)
Property details
| Price | $360,000 |
|---|---|
| Status | Active |
| Transaction | For sale |
| Property type | Single Family |
| Building type | Row / Townhouse |
| Ownership | Condo/Strata |
| Storeys | 2 |
| Bedrooms | 3 |
| Bathrooms | 3 |
| Zoning | R5-4 |
| Basement | Full |
| Heating | Forced air, Natural gas |
| Cooling | Central air conditioning |
| Exterior | Brick, Vinyl siding |
| Parking | No Garage |
| Parking spaces | 1 |
| Appliances | Washer, Refrigerator, Dishwasher, Stove, Dryer, Hood Fan |
| Community | Pets Allowed With Restrictions |
| Annual taxes | $2,112 |
| Maintenance fee | $320 / Monthly |
| Fee includes | Common Area Maintenance |
| Listed on | Sep 8, 2026 |
| MLS® number | X13754620 |
Rooms
| Level | Room | Dimensions |
|---|---|---|
| Main level | Living room | 4.82 |
| Main level | Kitchen | 3.5 |
| Main level | Dining room | 3.25 |
| Second level | Bedroom | 4.82 |
| Second level | Bedroom 2 | 4.01 |
| Second level | Bedroom 3 | 2.94 |
| Lower level | Family room | 6.01 |
Location
All listing details (45)
| Appliances | Washer, Refrigerator, Dishwasher, Stove, Dryer, Hood Fan |
|---|---|
| Association Fee | 320 |
| Association Fee Frequency | Monthly |
| Association Fee Includes | Common Area Maintenance |
| Association Name | THORNE MGMT |
| Basement | Full |
| Bathrooms Partial | 1 |
| Bathrooms Total Integer | 3 |
| Bedrooms Above Grade | 3 |
| Bedrooms Total | 3 |
| City | London South (South Q) |
| City Region | South Q |
| Common Interest | Condo/Strata |
| Community Features | Pets Allowed With Restrictions |
| Cooling | Central air conditioning |
| Country | Canada |
| Directions | GO SOUTHDALE TO HOMEVIEW TO ANSONDALE |
| Exterior Features | Brick, Vinyl siding |
| Fireplace YN | No |
| Geocode Manual YN | No |
| Heating | Forced air, Natural gas |
| Internet Address Display YN | Yes |
| Internet Entire Listing Display YN | Yes |
| List AOR | London and St. Thomas |
| List Price | 360000 |
| Living Area Maximum | 1399 |
| Living Area Minimum | 1200 |
| Living Area Units | square feet |
| Original Entry Timestamp | 2026-09-08T17:21:41.5Z |
| Parking Features | No Garage |
| Parking Total | 1 |
| Photos Count | 42 |
| Postal Code | N6C5W5 |
| Property Attached YN | Yes |
| Property Sub Type | Single Family |
| Standard Status | Active |
| State Or Province | Ontario |
| Stories | 2 |
| Street Name | Ansondale |
| Street Number | 75 |
| Street Suffix | Road |
| Structure Type | Row / Townhouse |
| Tax Annual Amount | 2112 |
| Unit Number | 65 |
| Zoning Description | R5-4 |
Listing courtesy of
Listing brokerage
CENTURY 21 FIRST CANADIAN CORP
420 YORK STREET, LONDON, Ontario
Listing agent
EMMANUEL SAMUEL
This REALTOR.ca listing content is owned and licensed by REALTOR® members of The Canadian Real Estate Association.