
- November 10, 2026
- No Comments

273 FOXBOROUGH PLACE
Thames Centre (Thorndale), Ontario N0M2P0
- 3 Beds
- 2 Baths
- Single Family
Listed by RE/MAX CENTRE CITY REALTY INC
 16 photos
Description
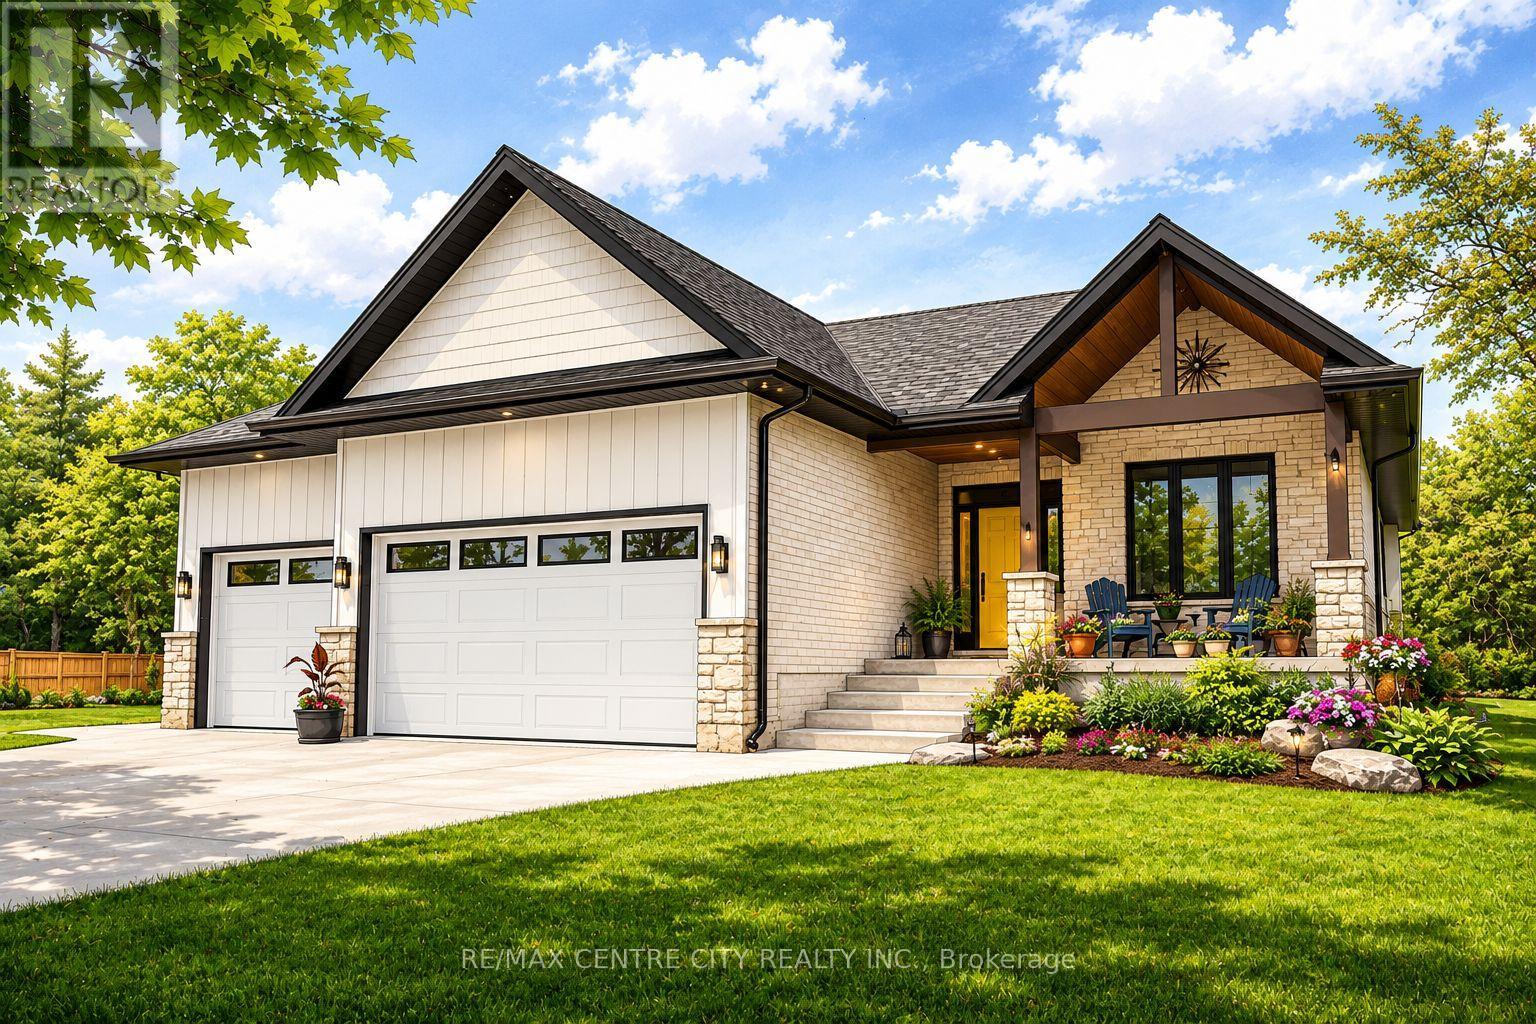
"TO BE BUILT" - Introducing the ASHVIEW by Qwest Homes, a beautifully designed bungalow offering a versatile, fully customizable floor plan tailored to the needs of growing families. With three bedrooms and 2,062 finished square feet, this thoughtfully crafted home delivers exceptional value without compromising on space, comfort, or quality. Built with modern living in mind, the ASHVIEW features a comprehensive Net Zero Ready Energy Package, providing enhanced efficiency and long-term savings. Its striking exterior combines a classic brick façade with stylish vinyl accents, creating timeless curb appeal. Step inside to a bright and inviting open-concept layout highlighted by 9-foot ceilings and seamless flow throughout the main living areas. The chef-inspired kitchen is both elegant and functional, featuring quartz countertops, built-in appliances, a designer range hood, and a spacious walk-in pantry-perfect for everyday family living and effortless entertaining. Energy performance is a priority, with premium features including triple-pane windows, R10 foam insulation beneath the basement slab, and a hot-water recirculation system that delivers near-instant hot water to every tap, along with numerous additional upgrades designed to maximize comfort and efficiency. Located in the highly sought-after Foxborough subdivision, homeowners will enjoy access to scenic walking trails, peaceful surroundings, and the convenience of being just 10 minutes from the edge of London. Taxes and assessed value to be determined. DISCLOSURES: The photos are from previously built models and are for illustration purposes only. Some finishes & upgrades shown may not be included in standard specs. Purchase price reflects the primary residence 13% HST rebate, subject to buyer qualification and assignment to the seller. This pricing is subject to full implementation of the expanded rebate and that being available upon closing. (id:37124)
Property details
| Price | $1,175,000 |
|---|---|
| Status | Active |
| Transaction | For sale |
| Property type | Single Family |
| Building type | House |
| Ownership | Freehold |
| Storeys | 1 |
| Bedrooms | 3 |
| Bathrooms | 2 |
| Lot size | 59.2 x 138.4 FT |
| Frontage | 59.2 |
| Basement | Unfinished, Full |
| Heating | Forced air, Natural gas |
| Cooling | Central air conditioning |
| Exterior | Brick, Hardboard |
| Foundation | Poured Concrete |
| Parking | Attached Garage, Garage |
| Parking spaces | 3 |
| Water | Municipal water |
| Sewer | Sanitary sewer |
| Appliances | Garage door opener remote(s) |
| Listed on | Sep 8, 2026 |
| MLS® number | X13757306 |
Rooms
| Level | Room | Dimensions |
|---|---|---|
| Main level | Kitchen | 8.43 |
| Main level | Primary Bedroom | 6.3 |
| Main level | Bedroom 2 | 5.18 |
| Main level | Den | 3.81 |
| Main level | Laundry room | 3.86 |
| Main level | Bathroom | 3.66 |
| Main level | Bathroom | 3.2 |
Location
All listing details (46)
| Appliances | Garage door opener remote(s) |
|---|---|
| Architectural Style | Bungalow |
| Basement | Unfinished, Full |
| Bathrooms Total Integer | 2 |
| Bedrooms Above Grade | 3 |
| Bedrooms Total | 3 |
| City | Thames Centre (Thorndale) |
| City Region | Thorndale |
| Common Interest | Freehold |
| Cooling | Central air conditioning |
| Country | Canada |
| Directions | Cross Streets: Fairview Rd. ** Directions: Going north on Fairview rd., turn left onto Foxborough Pl., take next right house in on right. |
| Exterior Features | Brick, Hardboard |
| Fireplace YN | No |
| Foundation Details | Poured Concrete |
| Frontage Length Numeric | 59.2 |
| Frontage Length Numeric Units | feet |
| Geocode Manual YN | No |
| Heating | Forced air, Natural gas |
| Internet Address Display YN | Yes |
| Internet Entire Listing Display YN | Yes |
| List AOR | London and St. Thomas |
| List Price | 1175000 |
| Living Area Maximum | 2500 |
| Living Area Minimum | 2000 |
| Living Area Units | square feet |
| Lot Size Dimensions | 59.2 x 138.4 FT |
| Original Entry Timestamp | 2026-09-08T23:01:03.84Z |
| Parking Features | Attached Garage, Garage |
| Parking Total | 3 |
| Photos Count | 16 |
| Postal Code | N0M2P0 |
| Property Attached YN | No |
| Property Condition | Insulation upgraded |
| Property Sub Type | Single Family |
| Sewer | Sanitary sewer |
| Standard Status | Active |
| State Or Province | Ontario |
| Stories | 1 |
| Street Name | Foxborough |
| Street Number | 273 |
| Street Suffix | Place |
| Structure Type | House |
| Tax Annual Amount | 0 |
| Tax Year | 2025 |
| Water Source | Municipal water |
Listing courtesy of
Listing brokerage
RE/MAX CENTRE CITY REALTY INC
685 ADELAIDE STREET NORTH, LONDON, Ontario
Listing agent
LUKE HOLST
This REALTOR.ca listing content is owned and licensed by REALTOR® members of The Canadian Real Estate Association.