
- November 10, 2026
- No Comments

208 ADMIRAL DRIVE
London East (East I), Ontario N5V1H8
- 3 Beds
- 2 Baths
- Single Family
Listed by RIGHT AT HOME REALTY
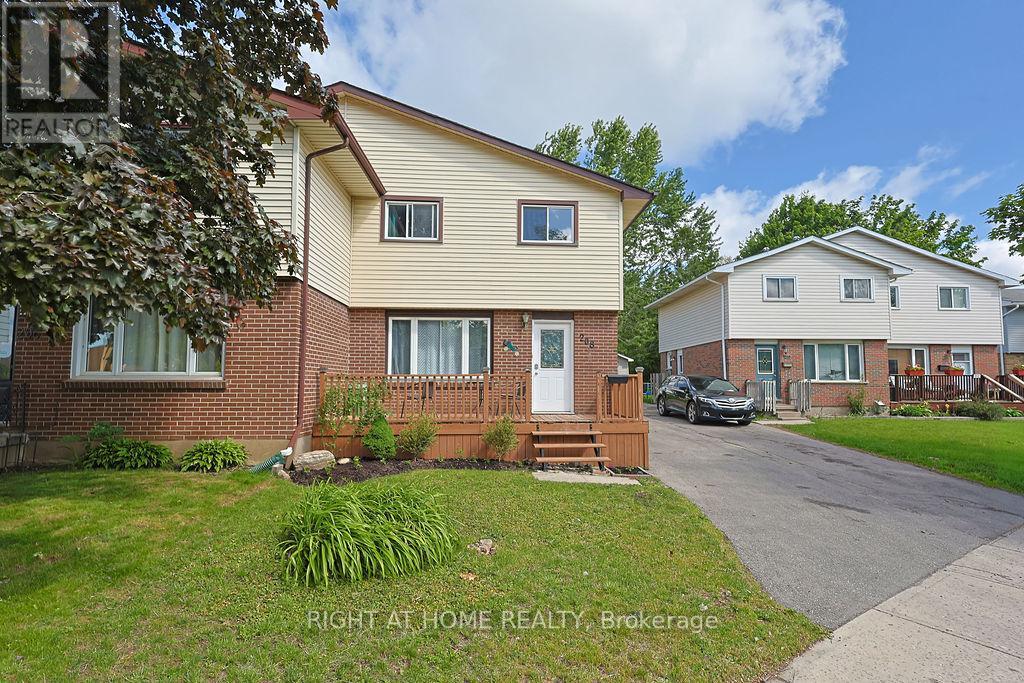 35 photos
Description
FIRST-TIME BUYERS! This newly renovated home is the perfect place for a family looking for their first home without having to worry about doing any updates. The home radiates a warm feeling with the earthy toned LVP flooring and abundant light through the windows. Head through into the stunning kitchen with stainless steel appliances, subway tile backsplash, quartz countertops, and an amazing light fixture to center your dining table. Upstairs you will find 3 bedrooms and a beautifully updated bathroom that makes you want to take a bubble bath. Downstairs a finished living room for entertaining, lounging, or whatever life brings you! outback to a great-sized yard to call your own with a large storage shed. The home is move-it-ready and awaits your personal touches! Close to Argyle Mall, various restaurants and stores and easy access to the 401. The roof was replaced in 2026. (id:37124)
Property details
| Price | $445,000 |
|---|---|
| Status | Active |
| Transaction | For sale |
| Property type | Single Family |
| Building type | House |
| Ownership | Freehold |
| Storeys | 2 |
| Bedrooms | 3 |
| Bathrooms | 2 |
| Lot size | 37.7 x 118.6 FT |
| Frontage | 37.8 |
| Zoning | R2-2 |
| Basement | Partially finished, Separate entrance, N/A, N/A |
| Heating | Forced air, Natural gas |
| Cooling | Central air conditioning |
| Exterior | Brick, Shingles |
| Foundation | Poured Concrete |
| Parking | No Garage |
| Parking spaces | 4 |
| Water | Municipal water |
| Sewer | Sanitary sewer |
| Appliances | Washer, Refrigerator, Stove, Dryer, Water Heater |
| Annual taxes | $3,136 (2025) |
| Listed on | Sep 9, 2026 |
| MLS® number | X13759096 |
Rooms
| Level | Room | Dimensions |
|---|---|---|
| Main level | Living room | 4.03 |
| Main level | Kitchen | 5.48 |
| Main level | Dining room | 2.28 |
| Main level | Bathroom | 2.21 |
| Second level | Bedroom | 2.84 |
| Second level | Primary Bedroom | 3.6 |
| Second level | Bedroom | 2.81 |
| Second level | Bathroom | 2.21 |
| Lower level | Recreational, Games room | 3.81 |
| Lower level | Utility room | 5.6 |
Location
All listing details (48)
| Appliances | Washer, Refrigerator, Stove, Dryer, Water Heater |
|---|---|
| Basement | Partially finished, Separate entrance, N/A, N/A |
| Bathrooms Partial | 1 |
| Bathrooms Total Integer | 2 |
| Bedrooms Above Grade | 3 |
| Bedrooms Total | 3 |
| City | London East (East I) |
| City Region | East I |
| Common Interest | Freehold |
| Cooling | Central air conditioning |
| Country | Canada |
| Directions | Cross Streets: ADMIRAL DR AND TRAFALGAR. ** Directions: SOUTH ON VETERANS MEMORIAL > RIGHT ONTO ADMIRA. |
| Exterior Features | Brick, Shingles |
| Fencing | Fenced yard |
| Fireplace YN | No |
| Foundation Details | Poured Concrete |
| Frontage Length Numeric | 37.8 |
| Frontage Length Numeric Units | feet |
| Geocode Manual YN | No |
| Heating | Forced air, Natural gas |
| Internet Address Display YN | Yes |
| Internet Entire Listing Display YN | Yes |
| List AOR | London and St. Thomas |
| List Price | 445000 |
| Living Area Maximum | 1500 |
| Living Area Minimum | 1100 |
| Living Area Units | square feet |
| Lot Features | Irregular lot size |
| Lot Size Dimensions | 37.7 x 118.6 FT |
| Original Entry Timestamp | 2026-09-09T14:21:07.32Z |
| Parking Features | No Garage |
| Parking Total | 4 |
| Photos Count | 35 |
| Postal Code | N5V1H8 |
| Property Attached YN | Yes |
| Property Sub Type | Single Family |
| Sewer | Sanitary sewer |
| Standard Status | Active |
| State Or Province | Ontario |
| Stories | 2 |
| Street Name | Admiral |
| Street Number | 208 |
| Street Suffix | Drive |
| Structure Type | House |
| Tax Annual Amount | 3136 |
| Tax Year | 2025 |
| Water Source | Municipal water |
| Zoning Description | R2-2 |
Listing courtesy of
Listing brokerage
RIGHT AT HOME REALTY
355 PRINCESS AVENUE UNIT R, LONDON, Ontario
Listing agent
SAMARJEET BHATTAL
This REALTOR.ca listing content is owned and licensed by REALTOR® members of The Canadian Real Estate Association.