
- November 10, 2026
- No Comments

468 MACDONALD STREET
Strathroy-Caradoc (NE), Ontario N7G0C8
- 3 Beds
- 2 Baths
- Single Family
Listed by CENTURY 21 RED ROBIN REAL ESTATE LTD.
 41 photos
Description
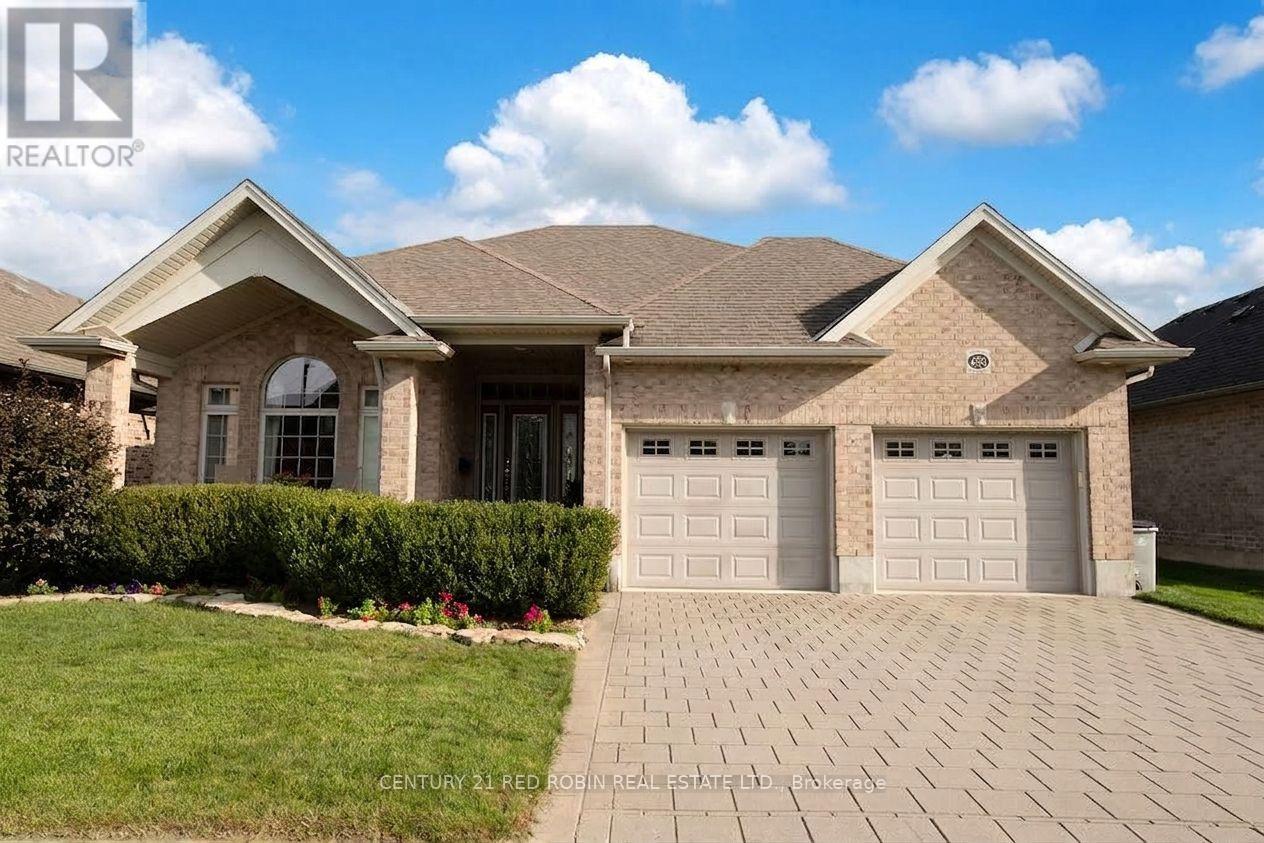
Welcome to this quality-built Dwyer home located in the highly desirable north end of Strathroy! Meticulously maintained inside and out, this remarkable property displays true pride of ownership at every turn. The main level features gorgeous hardwood floors throughout a light-filled, open-concept floor plan. The inviting living room boasts a classy tray ceiling and a cozy gas fireplaceâ"perfect for relaxing evenings. The well-appointed kitchen features stunning granite countertops, abundant cupboard space, and a handy pantry. Steps away, the spacious dining area easily accommodates a family-sized table and overlooks the rear deck and yard.The primary bedroom suite offers ample space for a full furniture set, complete with a walk-in closet and a private 3-piece ensuite featuring a custom tile shower. Two additional generous bedrooms reside on the main level; the front-facing bedroom can also serve beautifully as a dedicated home office or secondary sitting room. A full 4-piece main bathroom, convenient mudroom, and welcoming foyer complete this level. The expansive lower level remains unfinished and awaits your personal touch to create the ultimate additional living space tailored to your growing family's needs, complete with a rough-in for a future bathroom. Extra bonuses include a double-car garage and a cold cellar. Outside, enjoy a nice-sized back patio, a partially fenced yard, and beautiful landscaping that creates a private sanctuary. Nestled in a prime neighborhood close to great schools, the Rotary walking trail, local arena, quick Highway 402 access, and all the fantastic amenities Strathroy has to offer. This turn-key gem is a true must-see! (id:37124)
Property details
| Price | $699,900 |
|---|---|
| Status | Active |
| Transaction | For sale |
| Property type | Single Family |
| Building type | House |
| Ownership | Freehold |
| Storeys | 1 |
| Bedrooms | 3 |
| Bathrooms | 2 |
| Lot size | 59.1 x 115.8 FT |
| Frontage | 59.1 |
| Zoning | R1 |
| Basement | Unfinished, Full |
| Heating | Forced air, Natural gas |
| Cooling | Central air conditioning |
| Fireplace | 1 |
| Exterior | Brick |
| Foundation | Poured Concrete |
| Parking | Attached Garage, Garage |
| Parking spaces | 6 |
| Water | Municipal water |
| Sewer | Sanitary sewer |
| Appliances | Washer, Refrigerator, Water meter, Dishwasher, Stove, Dryer, Microwave, Garage door opener remote(s) |
| Annual taxes | $4,441 (2025) |
| Listed on | Sep 9, 2026 |
| MLS® number | X13760532 |
Rooms
| Level | Room | Dimensions |
|---|---|---|
| Main level | Kitchen | 3.195 |
| Main level | Living room | 4.304 |
| Main level | Dining room | 3.619 |
| Main level | Primary Bedroom | 4.664 |
| Main level | Bedroom | 2.945 |
| Main level | Bedroom | 3.66 |
| Main level | Mud room | 1.698 |
Location
All listing details (52)
| Appliances | Washer, Refrigerator, Water meter, Dishwasher, Stove, Dryer, Microwave, Garage door opener remote(s) |
|---|---|
| Architectural Style | Bungalow |
| Basement | Unfinished, Full |
| Bathrooms Total Integer | 2 |
| Bedrooms Above Grade | 3 |
| Bedrooms Total | 3 |
| Building Features | Fireplace(s) |
| City | Strathroy-Caradoc (NE) |
| City Region | NE |
| Common Interest | Freehold |
| Cooling | Central air conditioning |
| Country | Canada |
| Directions | Cross Streets: DARCY DRIVE. ** Directions: Take Second Street to Darcy Drive. Turn right on MacDonald Street and the house is on the right hand side. |
| Exterior Features | Brick |
| Fencing | Partially fenced |
| Fireplace YN | Yes |
| Fireplaces Total | 1 |
| Foundation Details | Poured Concrete |
| Frontage Length Numeric | 59.1 |
| Frontage Length Numeric Units | feet |
| Geocode Manual YN | No |
| Heating | Forced air, Natural gas |
| Internet Address Display YN | Yes |
| Internet Entire Listing Display YN | Yes |
| List AOR | London and St. Thomas |
| List Price | 699900 |
| Living Area Maximum | 2000 |
| Living Area Minimum | 1500 |
| Living Area Units | square feet |
| Lot Features | Flat site, Sump Pump |
| Lot Size Dimensions | 59.1 x 115.8 FT |
| Original Entry Timestamp | 2026-09-09T16:21:21.26Z |
| Parking Features | Attached Garage, Garage |
| Parking Total | 6 |
| Photos Count | 41 |
| Postal Code | N7G0C8 |
| Property Attached YN | No |
| Property Sub Type | Single Family |
| Security Features | Smoke Detectors |
| Sewer | Sanitary sewer |
| Standard Status | Active |
| State Or Province | Ontario |
| Stories | 1 |
| Street Name | Macdonald |
| Street Number | 468 |
| Street Suffix | Street |
| Structure Type | House |
| Tax Annual Amount | 4441.41 |
| Tax Year | 2025 |
| Utilities | Sewer, Electricity |
| Water Source | Municipal water |
| Zoning Description | R1 |
Listing courtesy of
Listing brokerage
CENTURY 21 RED ROBIN REAL ESTATE LTD.
15-51 FRONT STREET EAST, STRATHROY, Ontario
Listing agent
JAMEY CANN
This REALTOR.ca listing content is owned and licensed by REALTOR® members of The Canadian Real Estate Association.