
- November 10, 2026
- No Comments

745088 OXFORD ROAD 17
Woodstock (Woodstock - North), Ontario N4S7W2
- 3 Beds
- 3 Baths
- Single Family
Listed by REMAX YOUR COMMUNITY REALTY
 37 photos
Description
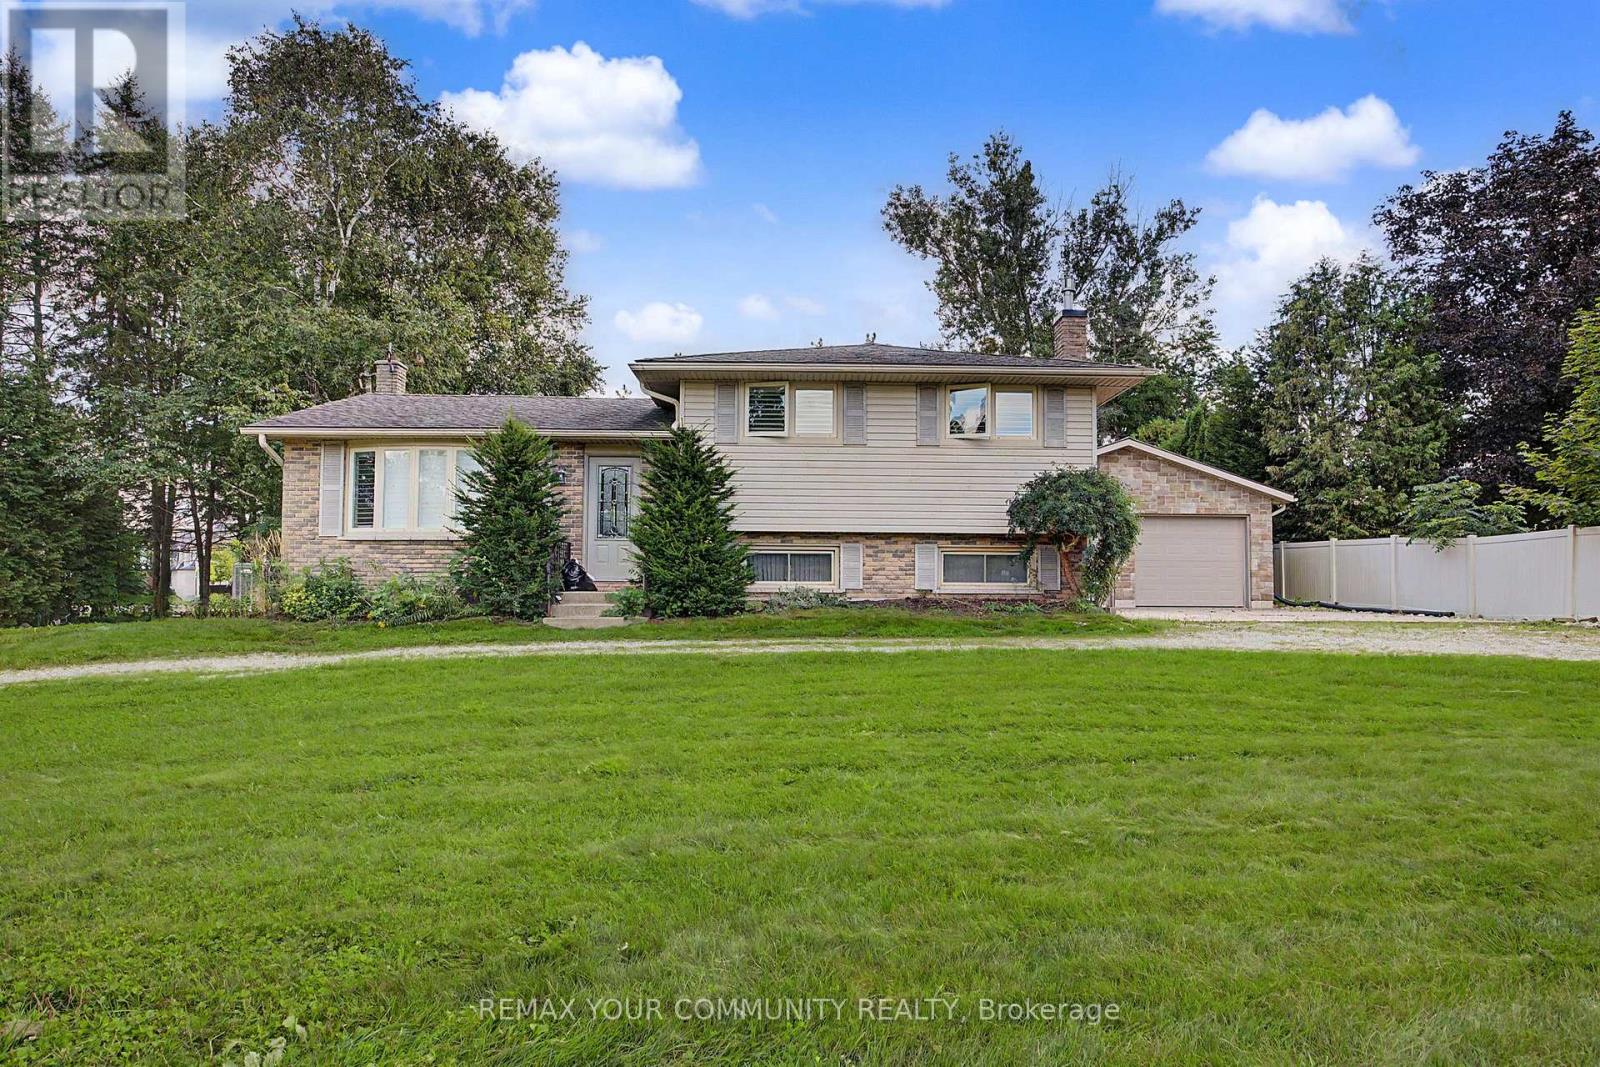
Unique Corner property with circular drive on 108 x 200 ft (1/2 acre) property with house and serious 1750 sq ft separate garage plus the opportunity for huge development potential. Desirable Woodstock community. This property features a solid detach 3 bedroom split-level house with spacious living, dining, kitchen, updated bathroom, recreation room with fireplace, multiple walk-outs, huge private park-like backyard and rarely found SIX CAR GARAGE equipped with workshop, office space and even a 2pce bathroom. Property is being sold on "As-Is Where-is" condition. The Seller makes no representations or warranties. (id:37124)
Property details
| Price | $779,800 |
|---|---|
| Status | Active |
| Transaction | For sale |
| Property type | Single Family |
| Building type | House |
| Ownership | Freehold |
| Bedrooms | 3 |
| Bathrooms | 3 |
| Lot size | 108 x 200 FT |
| Frontage | 108 |
| Zoning | R1-13 |
| Basement | Finished, N/A |
| Heating | Forced air, Natural gas |
| Cooling | Central air conditioning |
| Fireplace | 2 |
| Flooring | Carpeted, Vinyl |
| Exterior | Brick, Vinyl siding |
| Foundation | Concrete |
| Parking | Detached Garage, Garage |
| Parking spaces | 16 |
| Water | Municipal water |
| Sewer | Sanitary sewer |
| Community | Community Centre |
| Annual taxes | $6,227 |
| Listed on | Sep 9, 2026 |
| MLS® number | X13762532 |
Rooms
| Level | Room | Dimensions |
|---|---|---|
| Main level | Living room | 5.6 |
| Main level | Dining room | 3.7 |
| Main level | Kitchen | 3.8 |
| Upper Level | Primary Bedroom | 3.56 |
| Upper Level | Bedroom 2 | 3.4 |
| Upper Level | Bedroom 3 | 2.83 |
| Lower level | Recreational, Games room | 6.98 |
| Basement | Games room | 0 |
| Basement | Laundry room | 0 |
Location
All listing details (47)
| Basement | Finished, N/A |
|---|---|
| Bathrooms Partial | 1 |
| Bathrooms Total Integer | 3 |
| Bedrooms Above Grade | 3 |
| Bedrooms Total | 3 |
| Building Features | Fireplace(s) |
| City | Woodstock (Woodstock - North) |
| City Region | Woodstock - North |
| Common Interest | Freehold |
| Community Features | Community Centre |
| Cooling | Central air conditioning |
| Country | Canada |
| Directions | Cross Streets: Oxford Road 17 / Lakeside Drive. ** Directions: Oxford Rd 17 / Somme Street. |
| Exterior Features | Brick, Vinyl siding |
| Fireplace YN | Yes |
| Fireplaces Total | 2 |
| Flooring | Carpeted, Vinyl |
| Foundation Details | Concrete |
| Frontage Length Numeric | 108 |
| Frontage Length Numeric Units | feet |
| Geocode Manual YN | No |
| Heating | Forced air, Natural gas |
| Internet Address Display YN | Yes |
| Internet Entire Listing Display YN | Yes |
| List AOR | Toronto |
| List Price | 779800 |
| Living Area Maximum | 1500 |
| Living Area Minimum | 1100 |
| Living Area Units | square feet |
| Lot Features | Conservation/green belt |
| Lot Size Dimensions | 108 x 200 FT |
| Original Entry Timestamp | 2026-09-09T20:36:58.51Z |
| Parking Features | Detached Garage, Garage |
| Parking Total | 16 |
| Photos Count | 36 |
| Postal Code | N4S7W2 |
| Property Attached YN | No |
| Property Sub Type | Single Family |
| Sewer | Sanitary sewer |
| Standard Status | Active |
| State Or Province | Ontario |
| Street Name | Oxford Road 17 |
| Street Number | 745088 |
| Structure Type | House |
| Tax Annual Amount | 6227.43 |
| Water Source | Municipal water |
| Zoning Description | R1-13 |
Listing courtesy of
Listing brokerage
REMAX YOUR COMMUNITY REALTY
161 MAIN STREET, UNIONVILLE, Ontario
Listing agent
RITA CHEMILIAN
This REALTOR.ca listing content is owned and licensed by REALTOR® members of The Canadian Real Estate Association.