
- November 10, 2026
- No Comments

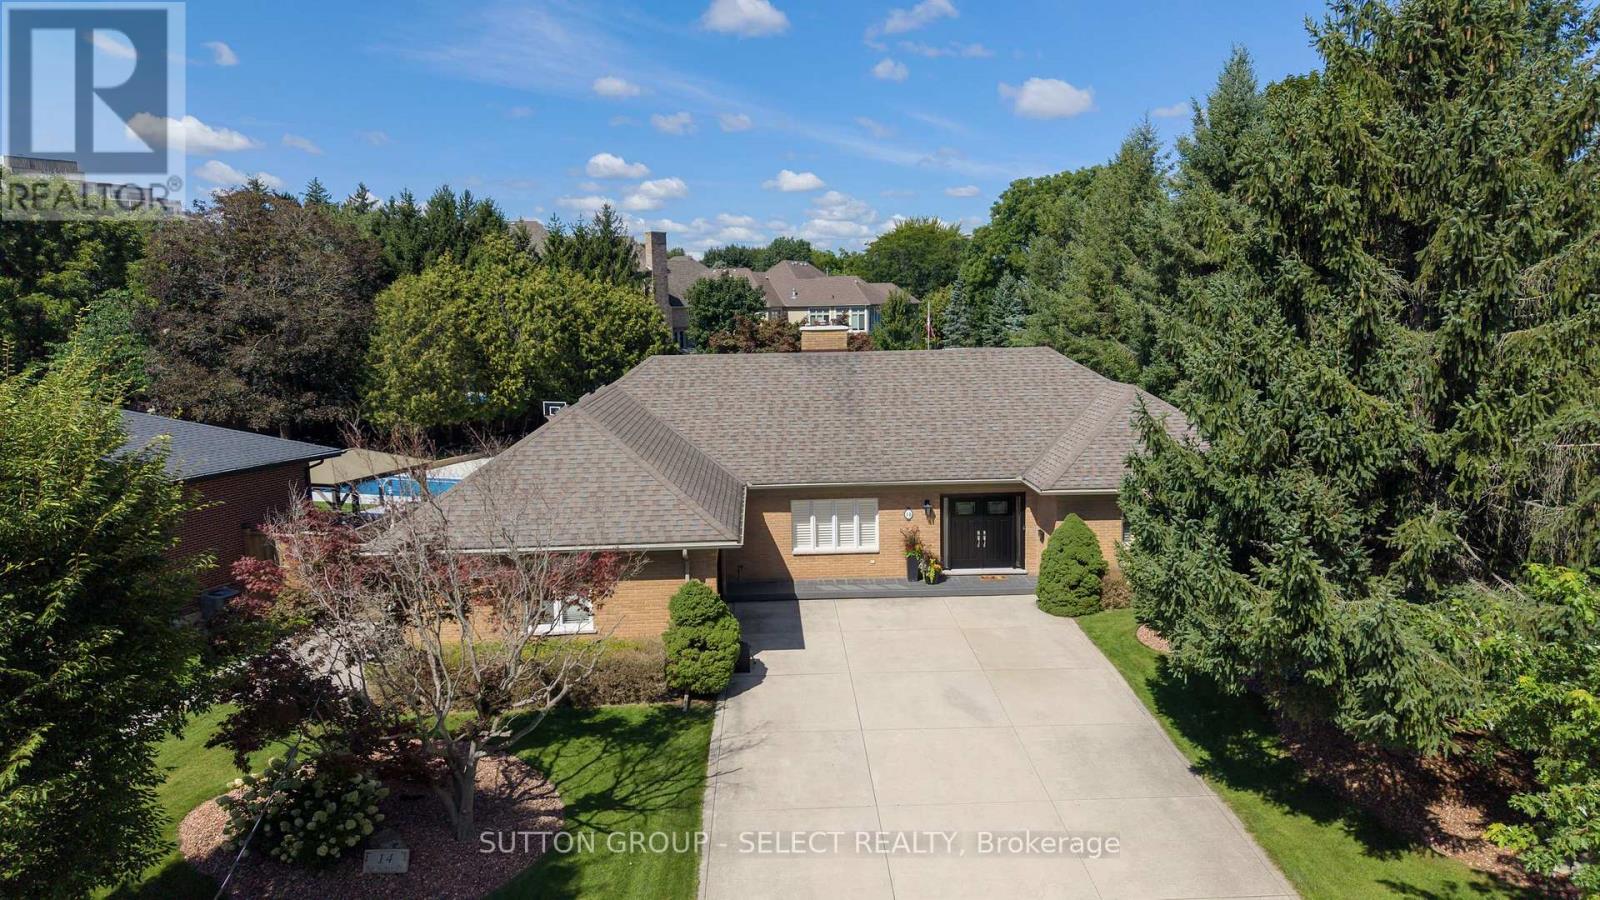
14 NORTHCREST DRIVE
London North (North B), Ontario N5X3V8
- 6 Beds
- 3 Baths
- Single Family
Listed by SUTTON GROUP - SELECT REALTY INC.
 51 photos
Description
Welcome to 14 Northcrest Drive, a unique opportunity in the established and sought-after Old Uplands neighbourhood of North London. Set on an impressive 0.48-acre lot, this property offers exceptional space, privacy and flexibility close to city conveniences. A standout feature is the self-contained main-floor in-law suite, added around 2004 and designed to provide independent living for aging parents, adult children or extended family. Fully equipped with its own kitchen and living area, 2 bedrooms, 3-piece bathroom and laundry, the suite has separate utilities and can be accessed through a private entrance from the garage or directly from the main house. With its independent layout and separate utilities, this space also offers excellent potential for use as an income-generating suite. The main house features a spacious layout, with the kitchen and bathrooms updated in 2012. Accessible from the kitchen, the backyard features a generous deck with a hot tub overlooking the expansive green space, creating a private setting for relaxing, entertaining and enjoying the outdoors. The property also offers ample parking for up to eight vehicles. The lower level offers even more possibilities, including an office and sitting area, along with substantial unfinished storage space offering potential for additional finished living space, a workout room, hobby area or workshop, plus a rough-in for a future bathroom. With nearly half an acre, mature surroundings, exceptional outdoor space and a versatile layout, 14 Northcrest Drive is ideally suited for families looking for room to grow, independent living space for extended family and potential income opportunities rarely found in North London. Conveniently located a short drive from Western University, LHSC University Hospital, Sunningdale Golf & Country Club, Masonville Place and SilverCity Cinemas. (id:37124)
Property details
| Price | $1,268,889 |
|---|---|
| Status | Active |
| Transaction | For sale |
| Property type | Single Family |
| Building type | House |
| Ownership | Freehold |
| Storeys | 1 |
| Bedrooms | 6 |
| Bathrooms | 3 |
| Lot size | 105 x 239 FT |
| Frontage | 105 |
| Zoning | R1-10 |
| Basement | Partially finished, N/A |
| Heating | Forced air, Natural gas |
| Cooling | Central air conditioning |
| Fireplace | 4 |
| Exterior | Brick |
| Foundation | Concrete |
| Parking | Attached Garage, Garage |
| Parking spaces | 10 |
| Sewer | Septic System |
| Appliances | Washer, Refrigerator, Hot Tub, Jacuzzi, Dishwasher, Stove, Dryer |
| Annual taxes | $8,428 (2026) |
| Listed on | Sep 10, 2026 |
| MLS® number | X13764566 |
Rooms
| Level | Room | Dimensions |
|---|---|---|
| Main level | Foyer | 2.08 |
| Main level | Bedroom | 2.82 |
| Main level | Bathroom | 1.96 |
| Main level | Bathroom | 1.93 |
| Main level | Bathroom | 1.9 |
| Basement | Office | 3.91 |
| Basement | Sitting room | 4.75 |
| Basement | Other | 2.74 |
| Basement | Laundry room | 5.06 |
| Basement | Utility room | 12.62 |
| Main level | Living room | 4 |
| Main level | Den | 4.1 |
| Main level | Kitchen | 5.1 |
| Main level | Kitchen | 8.59 |
| Main level | Primary Bedroom | 3.33 |
| Main level | Bedroom 2 | 3.03 |
| Main level | Bedroom 3 | 2.71 |
| Main level | Bedroom 4 | 3.33 |
| Main level | Bedroom 5 | 3.93 |
Location
All listing details (50)
| Appliances | Washer, Refrigerator, Hot Tub, Jacuzzi, Dishwasher, Stove, Dryer |
|---|---|
| Architectural Style | Bungalow |
| Basement | Partially finished, N/A |
| Bathrooms Total Integer | 3 |
| Bedrooms Above Grade | 6 |
| Bedrooms Total | 6 |
| Building Features | Separate Heating Controls, Fireplace(s) |
| City | London North (North B) |
| City Region | North B |
| Common Interest | Freehold |
| Cooling | Central air conditioning |
| Country | Canada |
| Directions | Cross Streets: Richmond St & Northcrest Dr. ** Directions: From Fanshawe Park Rd, head north on Richmond St, turn right onto Northcrest Dr. |
| Exterior Features | Brick |
| Fencing | Fenced yard, Fully Fenced |
| Fireplace YN | Yes |
| Fireplaces Total | 4 |
| Foundation Details | Concrete |
| Frontage Length Numeric | 105 |
| Frontage Length Numeric Units | feet |
| Geocode Manual YN | Yes |
| Heating | Forced air, Natural gas |
| Internet Address Display YN | Yes |
| Internet Entire Listing Display YN | Yes |
| List AOR | London and St. Thomas |
| List Price | 1268889 |
| Living Area Maximum | 3000 |
| Living Area Minimum | 2500 |
| Living Area Units | square feet |
| Lot Features | Irregular lot size, Sump Pump, In-Law Suite |
| Lot Size Dimensions | 105 x 239 FT |
| Original Entry Timestamp | 2026-09-10T13:21:27.24Z |
| Parking Features | Attached Garage, Garage |
| Parking Total | 10 |
| Photos Count | 49 |
| Postal Code | N5X3V8 |
| Property Attached YN | No |
| Property Sub Type | Single Family |
| Security Features | Smoke Detectors |
| Sewer | Septic System |
| Standard Status | Active |
| State Or Province | Ontario |
| Stories | 1 |
| Street Name | Northcrest |
| Street Number | 14 |
| Street Suffix | Drive |
| Structure Type | House |
| Tax Annual Amount | 8428 |
| Tax Year | 2026 |
| Zoning Description | R1-10 |
Listing courtesy of
Listing brokerage
SUTTON GROUP - SELECT REALTY INC.
250 WHARNCLIFFE ROAD NORTH, LONDON, Ontario
Listing agent
DENNIS KIM
This REALTOR.ca listing content is owned and licensed by REALTOR® members of The Canadian Real Estate Association.