
- November 10, 2026
- No Comments

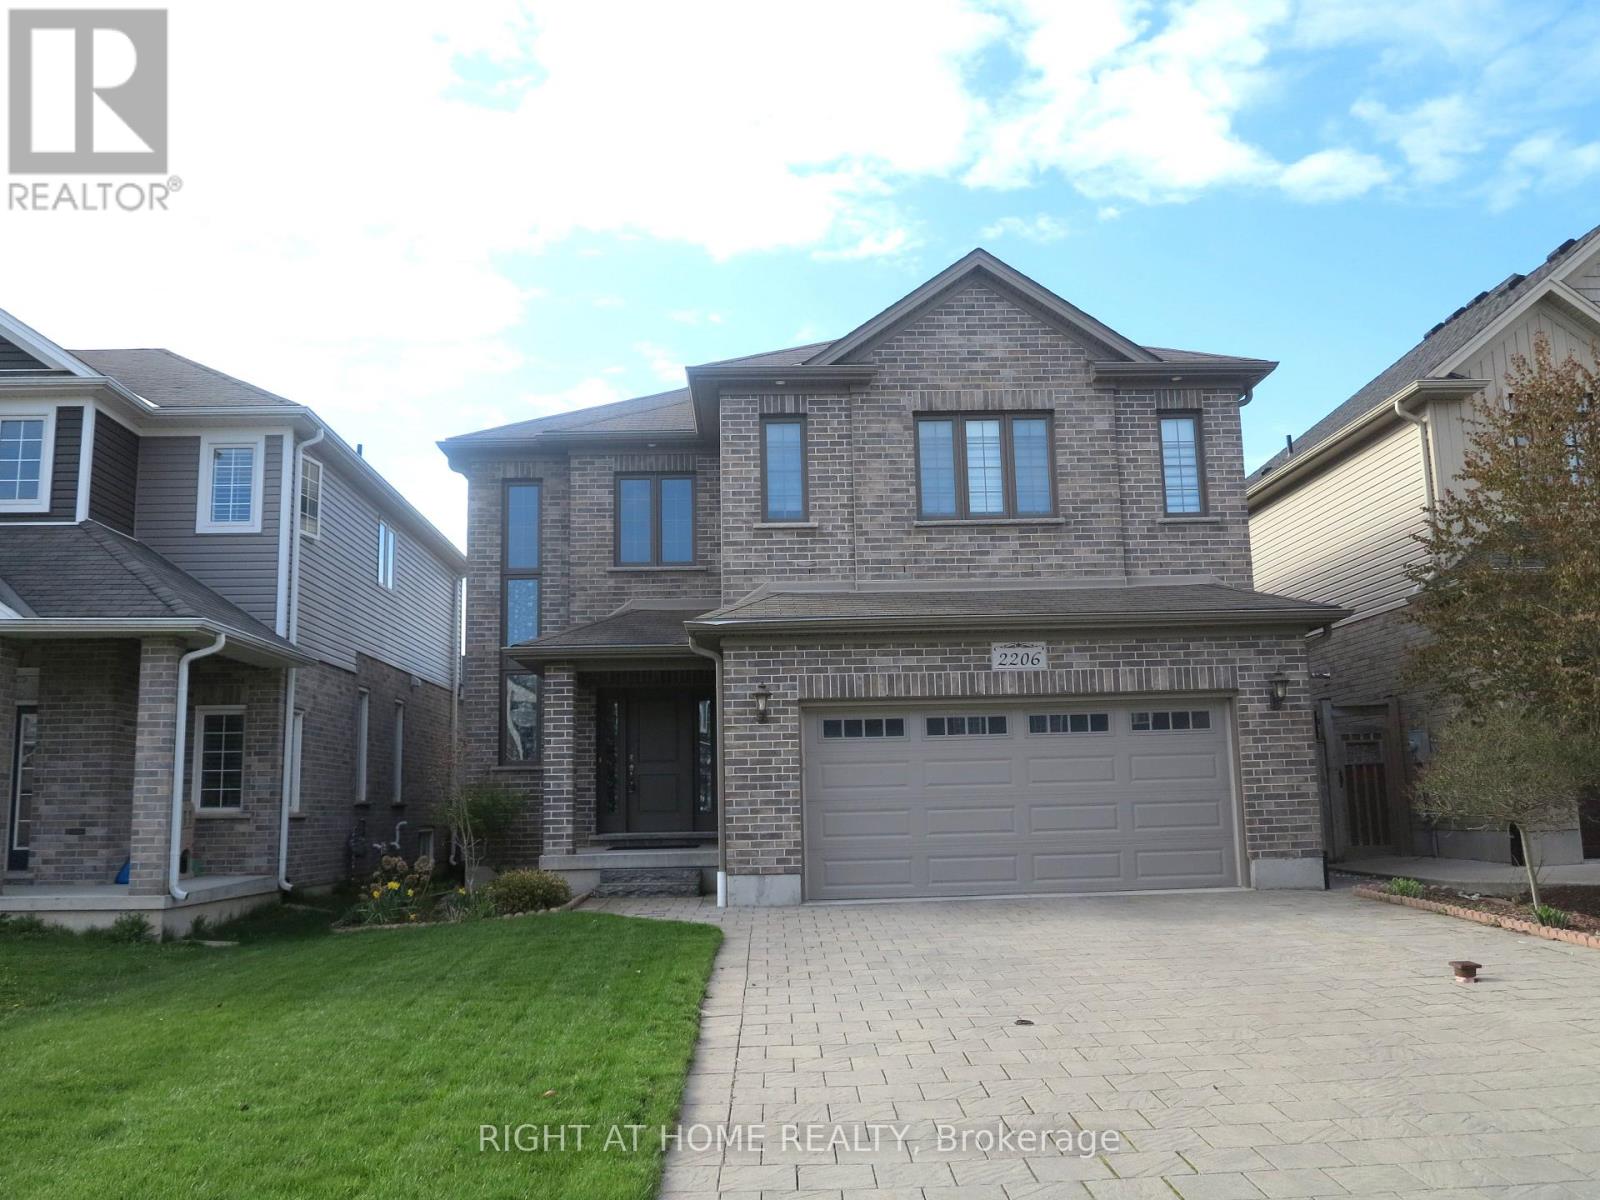
2206 SPRINGRIDGE DRIVE
London North (North C), Ontario N5X0M3
- 5 Beds
- 3 Baths
- Single Family
Listed by RIGHT AT HOME REALTY
 38 photos
Description
This 2,833 sq. ft. home offers a grand entrance with a large covered front porch and an impressive open foyer featuring an 18-foot ceiling. The main floor boasts an open-concept layout, including a formal dining room and a bright great room with light-toned hardwood flooring and a cozy fireplace. The breakfast area provides direct access to the deck, while the kitchen is equipped with extended and upgraded maple cabinetry, high-end granite countertops, and a walk-in pantry. The second floor features five spacious bedrooms and two full bathrooms, along with custom railings and spindles. The south-facing backyard and abundant windows allow plenty of natural light throughout the home. Ideally located within walking distance to the YMCA, walking trails, parks, and Mother Teresa CSS, with golf courses, grocery stores, and Masonville Shopping Centre just a short drive away. Public transit is conveniently nearby, offering easy access to Masonville Mall and Western University. (id:37124)
Property details
| Price | $929,000 |
|---|---|
| Status | Active |
| Transaction | For sale |
| Property type | Single Family |
| Building type | House |
| Ownership | Freehold |
| Storeys | 2 |
| Bedrooms | 5 |
| Bathrooms | 3 |
| Lot size | 42 x 111.6 FT |
| Frontage | 42 |
| Zoning | R1-5 |
| Basement | Unfinished, Full |
| Heating | Forced air, Natural gas |
| Cooling | Central air conditioning |
| Fireplace | Insert |
| Exterior | Brick, Vinyl siding |
| Foundation | Poured Concrete |
| Parking | Attached Garage, Garage |
| Parking spaces | 6 |
| Water | Municipal water, Unknown |
| Sewer | Sanitary sewer |
| Appliances | Washer, Refrigerator, Water meter, Dishwasher, Stove, Dryer, Window Coverings, Garage door opener |
| View | City view |
| Annual taxes | $7,343 (2026) |
| Listed on | Sep 10, 2026 |
| MLS® number | X13764816 |
Rooms
| Level | Room | Dimensions |
|---|---|---|
| Main level | Dining room | 3.3 |
| Main level | Great room | 4.82 |
| Main level | Eating area | 4.82 |
| Main level | Kitchen | 4.82 |
| Main level | Pantry | 1.98 |
| Second level | Primary Bedroom | 5.13 |
| Second level | Bedroom | 4.03 |
| Second level | Bedroom | 4.54 |
| Second level | Bedroom | 3.65 |
| Second level | Bedroom | 6.22 |
Location
All listing details (55)
| Appliances | Washer, Refrigerator, Water meter, Dishwasher, Stove, Dryer, Window Coverings, Garage door opener |
|---|---|
| Basement | Unfinished, Full |
| Bathrooms Partial | 1 |
| Bathrooms Total Integer | 3 |
| Bedrooms Above Grade | 5 |
| Bedrooms Below Grade | 0 |
| Bedrooms Total | 5 |
| Building Features | Fireplace(s) |
| City | London North (North C) |
| City Region | North C |
| Common Interest | Freehold |
| Cooling | Central air conditioning |
| Country | Canada |
| Directions | Cross Streets: BALLYMOTE AVE. ** Directions: From Sunningdale Rd E, go north to N Wenige Dr, continue north to Ballymote Ave, then go west to Springridge Dr. |
| Exterior Features | Brick, Vinyl siding |
| Fencing | Fenced yard, Fully Fenced |
| Fireplace Features | Insert |
| Fireplace YN | Yes |
| Fireplaces Total | 1 |
| Foundation Details | Poured Concrete |
| Frontage Length Numeric | 42 |
| Frontage Length Numeric Units | feet |
| Geocode Manual YN | No |
| Heating | Forced air, Natural gas |
| Internet Address Display YN | Yes |
| Internet Entire Listing Display YN | Yes |
| List AOR | London and St. Thomas |
| List Price | 929000 |
| Living Area Maximum | 3000 |
| Living Area Minimum | 2500 |
| Living Area Units | square feet |
| Lot Features | Flat site, Sump Pump |
| Lot Size Dimensions | 42 x 111.6 FT |
| Original Entry Timestamp | 2026-09-10T13:51:03.49Z |
| Parking Features | Attached Garage, Garage |
| Parking Total | 6 |
| Photos Count | 38 |
| Postal Code | N5X0M3 |
| Property Attached YN | No |
| Property Sub Type | Single Family |
| Security Features | Smoke Detectors |
| Sewer | Sanitary sewer |
| Standard Status | Active |
| State Or Province | Ontario |
| Stories | 2 |
| Street Name | SPRINGRIDGE |
| Street Number | 2206 |
| Street Suffix | Drive |
| Structure Type | House |
| Tax Annual Amount | 7342.61 |
| Tax Year | 2026 |
| Utilities | Sewer, Electricity, Cable |
| View | City view |
| Water Source | Municipal water, Unknown |
| Zoning Description | R1-5 |
Listing courtesy of
Listing brokerage
RIGHT AT HOME REALTY
355 PRINCESS AVENUE UNIT R, LONDON, Ontario
Listing agent
QI YANG
This REALTOR.ca listing content is owned and licensed by REALTOR® members of The Canadian Real Estate Association.