
- November 10, 2026
- No Comments

95 ALLISTER DRIVE
Middlesex Centre (Kilworth), Ontario N0L1R0
- 4 Beds
- 3 Baths
- Single Family
Listed by ROYAL LEPAGE TRILAND ROBERT DILORETO REALTY
 45 photos
Description
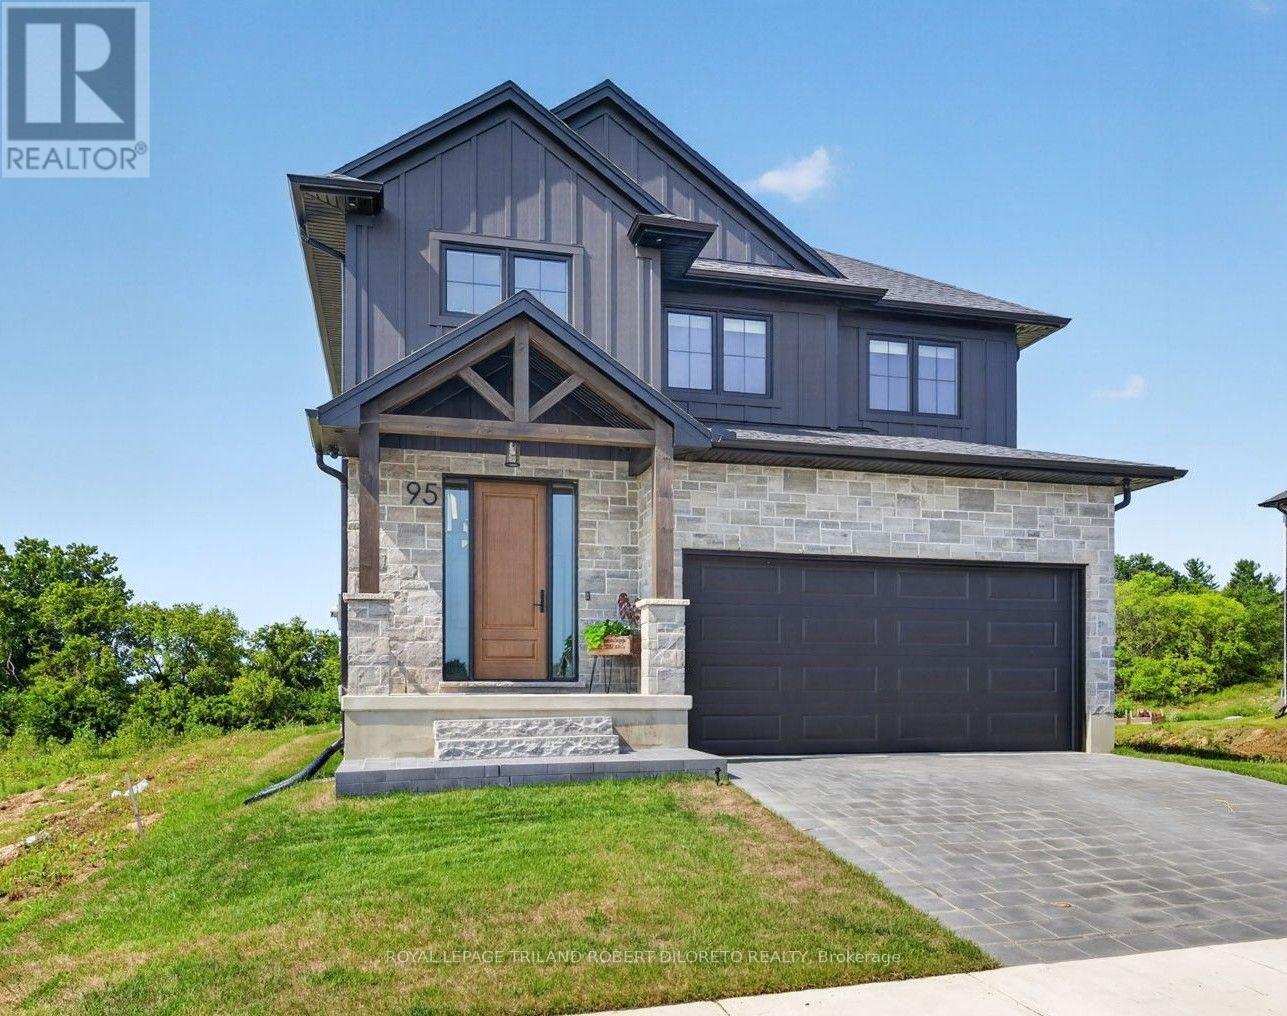
Absolutely unbelievable price for this extensively customized & exquisite 4 Bedroom, 2.5 Bath, 1-year new home is in absolute move-in condition! Situated in upscale KILWORTH HEIGHTS WEST, this magazine quality home seamlessly blends timeless architecture with modern innovation & design. Features include: attractive curb appeal with paver stone drive, walkways & inviting covered front porch; total wow-filled interior with neutral décor; elegant light wood 5" plank floors on main + upper hallway; high-end, commercial grade & professionally designed & installed Smart Home technology throughout the interior & exterior of the home includes whole home Wi-Fi system, extensive security system & wiring for audio/video systems; 200amp service includes dedicated back-up power throughout; custom cabinetry/organizers throughout the home; main floor office; open concept main living areas boast incredible custom kitchen w/quartz countertops, appliances & awesome butler's pantry w/dedicated 20-amp circuits for small appliances; large west facing dining area opens to beautiful great room w/built-ins & gas fireplace all open to covered concrete patio w/BBQ gas line; main floor mudroom; beautiful upper level features convenient laundry room w/washer & dryer, stylish & spacious bedrooms + 2 baths (under-cabinet lighting with occupancy sensors in the bathrooms & walk-in closet provide both convenience & energy efficiency). Need more space? Then check out the unspoiled lower level w/high ceilings, large egress windows, rough-in bath & thoughtfully oriented for clear span future family room complete with media wiring. Enjoy living in this Fabulous upscale new community within walking distance to all shopping services, new Catholic elementary school, community centre, hockey arenas + short drive to golf courses and London! Why bother with cookie cutter homes when you can have superior level of design, features & construction right away. Fast possession available. Be in for the holidays! (id:37124)
Property details
| Price | $879,900 |
|---|---|
| Status | Active |
| Transaction | For sale |
| Property type | Single Family |
| Building type | House |
| Ownership | Freehold |
| Storeys | 2 |
| Bedrooms | 4 |
| Bathrooms | 3 |
| Lot size | 45 x 118.1 FT |
| Frontage | 45 |
| Basement | Unfinished, N/A |
| Heating | Forced air, Natural gas |
| Cooling | Central air conditioning |
| Exterior | Brick |
| Foundation | Poured Concrete |
| Parking | Attached Garage, Garage |
| Parking spaces | 4 |
| Water | Municipal water |
| Sewer | Sanitary sewer |
| Appliances | Washer, Refrigerator, Dishwasher, Stove, Dryer, Microwave, Garage door opener, Water Heater - Tankless, Water Heater |
| Annual taxes | $1,284 |
| Listed on | Sep 10, 2026 |
| MLS® number | X13765160 |
Rooms
| Level | Room | Dimensions |
|---|---|---|
| Main level | Foyer | 1.9 |
| Main level | Office | 2.91 |
| Main level | Kitchen | 6.6 |
| Main level | Mud room | 1.74 |
| Second level | Primary Bedroom | 5.43 |
| Second level | Bedroom 2 | 3.61 |
| Second level | Bedroom 3 | 3.67 |
| Second level | Bedroom 4 | 3.73 |
| Second level | Laundry room | 1.93 |
Location
All listing details (45)
| Appliances | Washer, Refrigerator, Dishwasher, Stove, Dryer, Microwave, Garage door opener, Water Heater - Tankless, Water Heater |
|---|---|
| Basement | Unfinished, N/A |
| Bathrooms Partial | 1 |
| Bathrooms Total Integer | 3 |
| Bedrooms Above Grade | 4 |
| Bedrooms Total | 4 |
| Building Features | Fireplace(s) |
| City | Middlesex Centre (Kilworth) |
| City Region | Kilworth |
| Common Interest | Freehold |
| Cooling | Central air conditioning |
| Country | Canada |
| Directions | Cross Streets: DAVENTRY WAY. ** Directions: FROM GLENDON DRIVE, SOUTH ON CRESTVIEW DR, WEST ON DAVENTRY WAY, NORTH ON ALLISTER DR. |
| Exterior Features | Brick |
| Fireplace YN | Yes |
| Foundation Details | Poured Concrete |
| Frontage Length Numeric | 45 |
| Frontage Length Numeric Units | feet |
| Geocode Manual YN | No |
| Heating | Forced air, Natural gas |
| Internet Address Display YN | Yes |
| Internet Entire Listing Display YN | Yes |
| List AOR | London and St. Thomas |
| List Price | 879900 |
| Living Area Maximum | 3000 |
| Living Area Minimum | 2500 |
| Living Area Units | square feet |
| Lot Size Dimensions | 45 x 118.1 FT |
| Original Entry Timestamp | 2026-09-10T14:21:21.37Z |
| Parking Features | Attached Garage, Garage |
| Parking Total | 4 |
| Photos Count | 44 |
| Postal Code | N0L1R0 |
| Property Attached YN | No |
| Property Sub Type | Single Family |
| Sewer | Sanitary sewer |
| Standard Status | Active |
| State Or Province | Ontario |
| Stories | 2 |
| Street Name | Allister |
| Street Number | 95 |
| Street Suffix | Drive |
| Structure Type | House |
| Tax Annual Amount | 1284 |
| Water Source | Municipal water |
Listing courtesy of
Listing brokerage
ROYAL LEPAGE TRILAND ROBERT DILORETO REALTY
103-240 WATERLOO STREET, LONDON, Ontario
Listing agent
VICTORIA DI LORETO
This REALTOR.ca listing content is owned and licensed by REALTOR® members of The Canadian Real Estate Association.