
- November 10, 2026
- No Comments

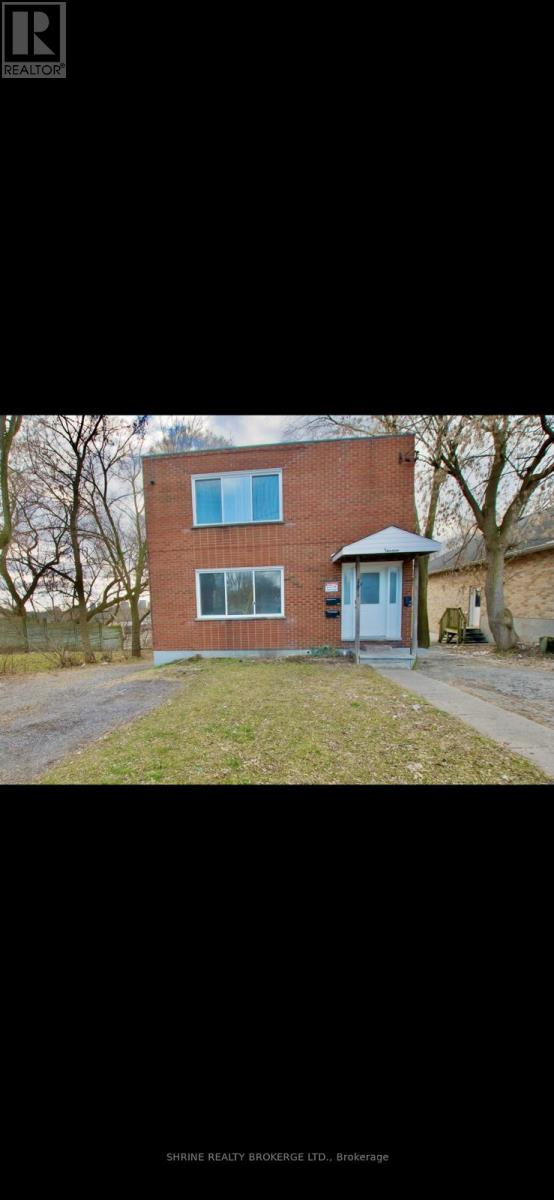
2 - 13 STERLING STREET
London East (East G), Ontario N5Y1Y4
- 3 Beds
- 1 Baths
- Multi-family
Listed by SHRINE REALTY BROKERAGE LTD.
 17 photos
Description
This impeccably maintained 3-bedroom main floor unit in a triplex offers a spacious and comfortable living space, featuring a large private covered patio (23' x 13')perfect for relaxing or entertaining. Recently updated throughout, the unit boasts a well maintained kitchen with granite countertop, modern bathroom, upgraded flooring, and stainless steel appliances, creating a bright and inviting atmosphere. Conveniently located, it is just a short bus ride to Western University (UWO), Fanshawe College, downtown London, shopping centers, entertainment hubs, and much more. Making this an excellent rental opportunity for $1500.00+ utilities (id:37124)
Property details
| Price | $1,500 / month |
|---|---|
| Status | Active |
| Transaction | For rent |
| Property type | Multi-family |
| Building type | Triplex |
| Bedrooms | 3 |
| Bathrooms | 1 |
| Lot size | 56 x 176.8 FT |
| Frontage | 56 |
| Basement | Other, See Remarks, N/A |
| Heating | Baseboard heaters, Electric |
| Cooling | None |
| Exterior | Brick |
| Foundation | Poured Concrete |
| Parking | No Garage |
| Parking spaces | 1 |
| Water | Municipal water |
| Sewer | Sanitary sewer |
| Appliances | Refrigerator, Dishwasher, Stove, Hood Fan |
| Listed on | Sep 11, 2026 |
| MLS® number | X13769730 |
Rooms
| Level | Room | Dimensions |
|---|---|---|
| Second level | Bedroom | 3.09 |
| Second level | Bedroom 2 | 3.09 |
| Second level | Bedroom 3 | 3.789 |
| Second level | Bathroom | 0 |
Location
All listing details (43)
| Appliances | Refrigerator, Dishwasher, Stove, Hood Fan |
|---|---|
| Basement | Other, See Remarks, N/A |
| Bathrooms Total Integer | 1 |
| Bedrooms Above Grade | 3 |
| Bedrooms Total | 3 |
| Building Features | Separate Electricity Meters |
| City | London East (East G) |
| City Region | East G |
| Cooling | None |
| Country | Canada |
| Directions | Quebec street and sterling street |
| Exterior Features | Brick |
| Fireplace YN | Yes |
| Foundation Details | Poured Concrete |
| Frontage Length Numeric | 56 |
| Frontage Length Numeric Units | feet |
| Geocode Manual YN | No |
| Heating | Baseboard heaters, Electric |
| Internet Address Display YN | Yes |
| Internet Entire Listing Display YN | Yes |
| Lease Amount Frequency | Monthly |
| List AOR | London and St. Thomas |
| Living Area Maximum | 2500 |
| Living Area Minimum | 2000 |
| Living Area Units | square feet |
| Lot Size Dimensions | 56 x 176.8 FT |
| Original Entry Timestamp | 2026-09-11T00:20:53.17Z |
| Parking Features | No Garage |
| Parking Total | 1 |
| Photos Count | 16 |
| Postal Code | N5Y1Y4 |
| Property Attached YN | Yes |
| Property Sub Type | Multi-family |
| Sewer | Sanitary sewer |
| Standard Status | Active |
| State Or Province | Ontario |
| Street Name | Sterling |
| Street Number | 13 |
| Street Suffix | Street |
| Structure Type | Triplex |
| Total Actual Rent | 1500 |
| Unit Number | 2 |
| Water Source | Municipal water |
Listing courtesy of
Listing brokerage
SHRINE REALTY BROKERAGE LTD.
524 OXFORD STREET EAST, LONDON, Ontario
Listing agent
TINA KOTHARI
This REALTOR.ca listing content is owned and licensed by REALTOR® members of The Canadian Real Estate Association.