
- November 10, 2026
- No Comments

8 - 400 SCENIC DRIVE
London South (South J), Ontario N5Z3A8
- 2 Beds
- 1 Baths
- Multi-family
Listed by RE/MAX CENTRE CITY REALTY INC
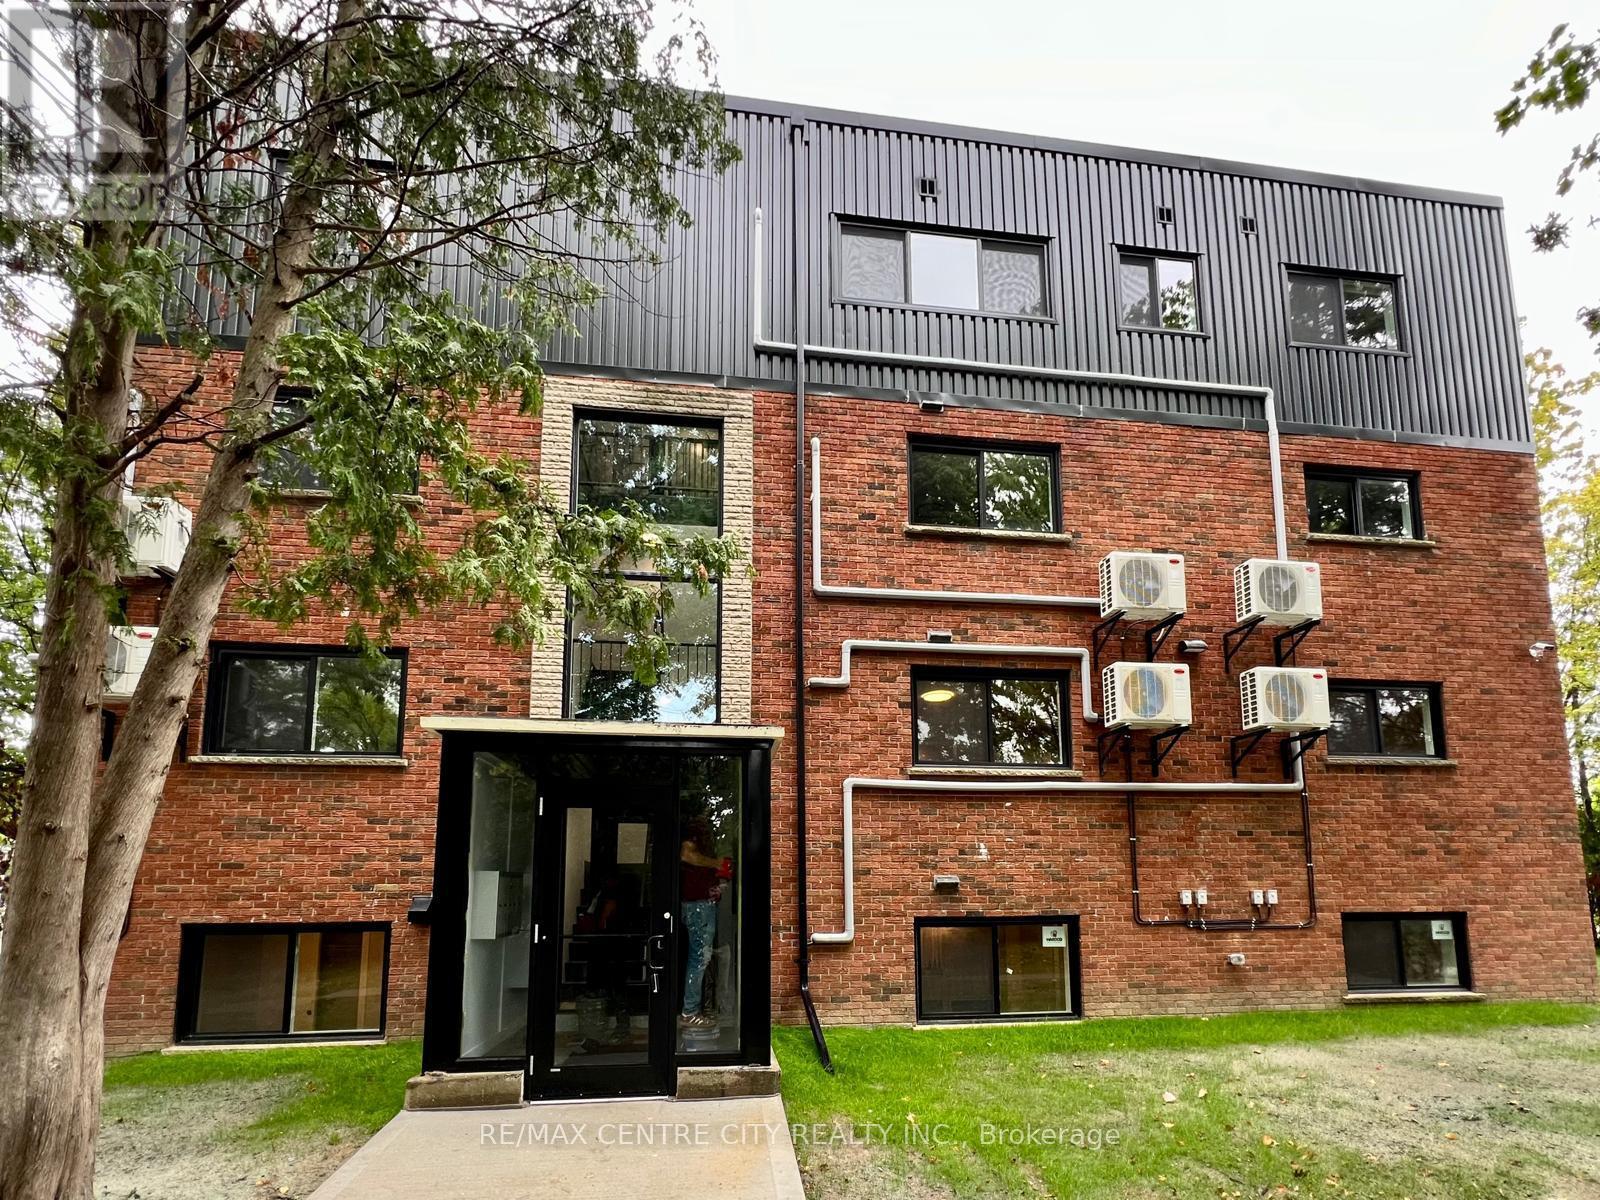 10 photos
Description
ONE MONTH RENT FREE,SIX MONTHS FREE WIFI,FREE PARKING,FULLY RENOVATED! Looking for a stylish, secure and comfortable place to call home? This 2 bedroom 1 bathroom apartment in a 14-unit building offers the perfect mix of modern design and convenience for professionals and young families. With top of the line features and a prime location near all the best amenities! This unit includes high end finishes and features such as quartz countertops, stainless steel appliances, large kitchen and in-suite laundry. Modern conveniences such as separate meters, heat pumps and secure FOB entry are also included. This unit has exclusive features such as open-concept designs and access to wifi for an additional fee. These units are conveniently located just minutes from downtown with easy access to the highway and a bus station right in front of the building. Don't miss out book your showing today! (Some photos are taken from other units in the building) (id:37124)
Property details
| Price | $1,725 / month |
|---|---|
| Status | Active |
| Transaction | For rent |
| Property type | Multi-family |
| Building type | Other |
| Bedrooms | 2 |
| Bathrooms | 1 |
| Lot size | 120 FT |
| Frontage | 120 |
| Basement | None, Other, See Remarks, N/A |
| Heating | Baseboard heaters, Electric |
| Cooling | Wall unit |
| Exterior | Brick Facing |
| Foundation | Poured Concrete |
| Parking | No Garage |
| Parking spaces | 1 |
| Water | Municipal water |
| Sewer | Septic System |
| Appliances | Water Heater - Tankless |
| Listed on | Sep 11, 2026 |
| MLS® number | X13770116 |
Location
All listing details (43)
| Appliances | Water Heater - Tankless |
|---|---|
| Basement | None, Other, See Remarks, N/A |
| Bathrooms Total Integer | 1 |
| Bedrooms Above Grade | 2 |
| Bedrooms Total | 2 |
| Building Features | Separate Electricity Meters |
| City | London South (South J) |
| City Region | South J |
| Cooling | Wall unit |
| Country | Canada |
| Directions | Cross Streets: Thompson Road and King Edward Ave. ** Directions: East off of Hamilton Road onto Egerton Street then Thompson road. South on King Edward Ave to Scenic Drive. |
| Exterior Features | Brick Facing |
| Fireplace YN | No |
| Foundation Details | Poured Concrete |
| Frontage Length Numeric | 120 |
| Frontage Length Numeric Units | feet |
| Geocode Manual YN | No |
| Heating | Baseboard heaters, Electric |
| Internet Address Display YN | Yes |
| Internet Entire Listing Display YN | Yes |
| Lease Amount Frequency | Monthly |
| List AOR | London and St. Thomas |
| Living Area Maximum | 1100 |
| Living Area Minimum | 700 |
| Living Area Units | square feet |
| Lot Features | In suite Laundry |
| Lot Size Dimensions | 120 FT |
| Original Entry Timestamp | 2026-09-11T03:50:56.46Z |
| Parking Features | No Garage |
| Parking Total | 1 |
| Photos Count | 10 |
| Postal Code | N5Z3A8 |
| Property Sub Type | Multi-family |
| Sewer | Septic System |
| Standard Status | Active |
| State Or Province | Ontario |
| Street Name | Scenic |
| Street Number | 400 |
| Street Suffix | Drive |
| Structure Type | Other |
| Total Actual Rent | 1725 |
| Unit Number | 8 |
| Water Source | Municipal water |
Listing courtesy of
Listing brokerage
RE/MAX CENTRE CITY REALTY INC
685 ADELAIDE STREET NORTH, LONDON, Ontario
Listing agent
JANINE GREEN
This REALTOR.ca listing content is owned and licensed by REALTOR® members of The Canadian Real Estate Association.