
- November 10, 2026
- No Comments

241 PITTOCK PARK ROAD
Woodstock (Woodstock - North), Ontario N4S7W2
- 4 Beds
- 4 Baths
- Single Family
Listed by RE/MAX a-b Realty Ltd Brokerage
 40 photos
Description
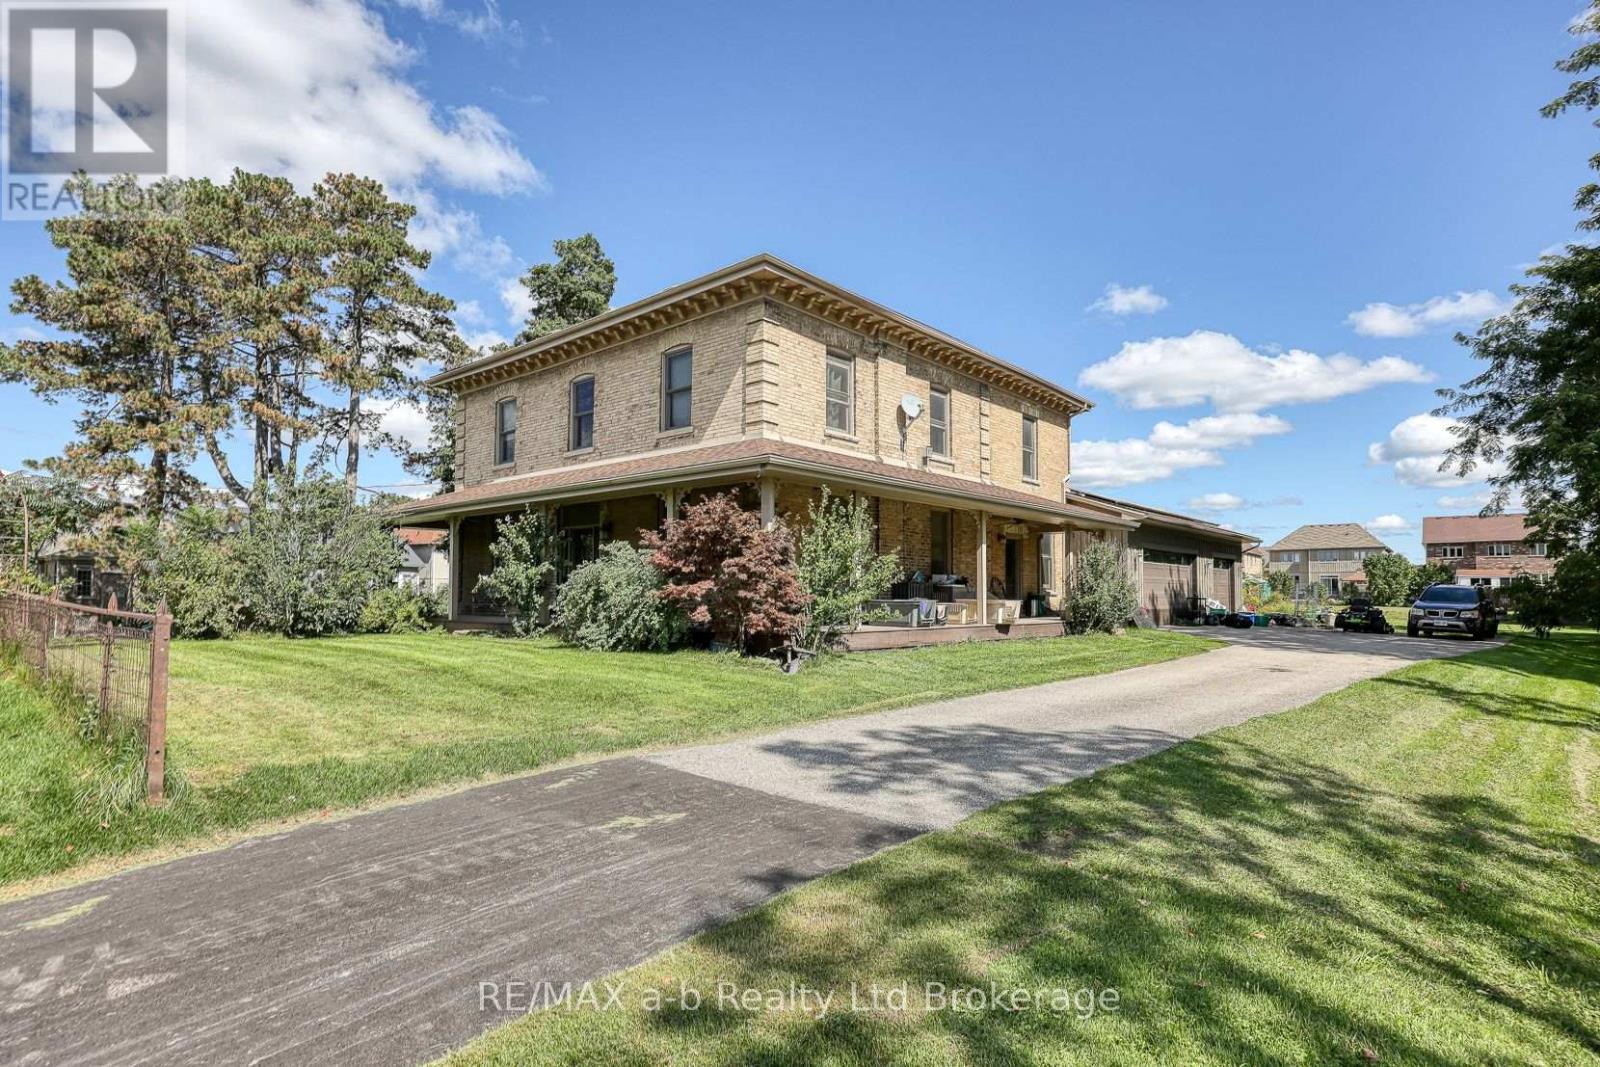
Make this home your new family tradition or explore the amazing development potential. One of the original farmhouses in the area, situated on 1.7 acres with mature trees, right outside Pittock Conservation Area and the city's newest Silver Trail entrance. Originally built in 1833, and fully renovated in 2010, brought back to bare bones and rebuilt with care. Many of the original features remain with updated flooring, plumbing, electrical, windows and doors and the addition of a 3 car garage, and an indoor pool with deck, fenced yard and 2 piece bath. Enjoy time in the generous custom cherry kitchen, featuring granite countertops, an oversized buthcherblock island with prep sink, cabinet drawers and seating. A baker's dream, dual fuel oven, second wall oven and microwave in the incredible pantry with full sized refrigerator and freezer units, pull out cabinet shelving and glass french doors leading into a formal dining room with original pine floors and beautiful wood trim details. Across the front entrance hall is the living room with attached office/den featuring a double sided Napolean gas fireplace for those cozy winter nights. The original main staircase leads to the upper foyer with the spacious primary bedroom with gas fireplace and ensuite with shower, jetted soaker tub and walk in closet. Across the foyer are 2 sizeable bedrooms with roomy closets. Through a short hallway is another bedroom with full bathroom and a second set of stairs that lead down to the kitchen and a 3 piece bathroom and laundry cabinet. A wide, welcoming wraparound composite porch finishes off the curb appeal and is perfect for your morning coffee or evening wind down. (id:37124)
Property details
| Price | $1,649,999 |
|---|---|
| Status | Active |
| Transaction | For sale |
| Property type | Single Family |
| Building type | House |
| Ownership | Freehold |
| Storeys | 2 |
| Bedrooms | 4 |
| Bathrooms | 4 |
| Lot size | 237.7 x 318 FT |
| Frontage | 237.8 |
| Basement | Unfinished, N/A |
| Heating | Forced air, Natural gas |
| Cooling | None |
| Fireplace | 2 |
| Exterior | Brick |
| Foundation | Stone |
| Parking | Attached Garage, Garage |
| Parking spaces | 13 |
| Pool | Indoor pool |
| Sewer | Septic System |
| Appliances | Washer, Refrigerator, Stove, Dryer, Microwave, Oven - Built-In |
| Annual taxes | $11,026 (2025) |
| Listed on | Sep 11, 2026 |
| MLS® number | X13770418 |
Rooms
| Level | Room | Dimensions |
|---|---|---|
| Main level | Other | 7.92 |
| Main level | Bathroom | 1.83 |
| Main level | Bathroom | 1.52 |
| Main level | Pantry | 3.05 |
| Main level | Living room | 4.57 |
| Main level | Dining room | 4.27 |
| Main level | Den | 3.96 |
| Main level | Foyer | 7.92 |
| Second level | Bedroom | 7.62 |
| Second level | Bedroom 2 | 3.05 |
| Second level | Bedroom 3 | 3.05 |
Location
All listing details (49)
| Appliances | Washer, Refrigerator, Stove, Dryer, Microwave, Oven - Built-In |
|---|---|
| Basement | Unfinished, N/A |
| Bathrooms Partial | 1 |
| Bathrooms Total Integer | 4 |
| Bedrooms Above Grade | 4 |
| Bedrooms Total | 4 |
| Building Features | Fireplace(s) |
| City | Woodstock (Woodstock - North) |
| City Region | Woodstock - North |
| Common Interest | Freehold |
| Cooling | None |
| Country | Canada |
| Directions | Cross Streets: Pittock Park Rd & Vansittart Ave. ** Directions: Head North on Vansittart Ave. Turn right on Pittock Park Rd. On the right hand side of the st., just past the Conservation area. |
| Exterior Features | Brick |
| Fencing | Partially fenced |
| Fireplace YN | Yes |
| Fireplaces Total | 2 |
| Foundation Details | Stone |
| Frontage Length Numeric | 237.8 |
| Frontage Length Numeric Units | feet |
| Geocode Manual YN | No |
| Heating | Forced air, Natural gas |
| Internet Address Display YN | Yes |
| Internet Entire Listing Display YN | Yes |
| List AOR | Woodstock-Ingersoll-Tillsonburg |
| List Price | 1649999 |
| Living Area Maximum | 3500 |
| Living Area Minimum | 3000 |
| Living Area Units | square feet |
| Lot Features | Flat site, Solar Equipment |
| Lot Size Dimensions | 237.7 x 318 FT |
| Original Entry Timestamp | 2026-09-11T11:54:37.56Z |
| Parking Features | Attached Garage, Garage |
| Parking Total | 13 |
| Photos Count | 39 |
| Pool Features | Indoor pool |
| Postal Code | N4S7W2 |
| Property Attached YN | No |
| Property Sub Type | Single Family |
| Sewer | Septic System |
| Standard Status | Active |
| State Or Province | Ontario |
| Stories | 2 |
| Street Name | Pittock Park |
| Street Number | 241 |
| Street Suffix | Road |
| Structure Type | House |
| Tax Annual Amount | 11025.79 |
| Tax Year | 2025 |
Listing courtesy of
Listing brokerage
RE/MAX a-b Realty Ltd Brokerage
46 CHARLES ST EAST, INGERSOLL, Ontario
Listing agent
Caroline Holmes
This REALTOR.ca listing content is owned and licensed by REALTOR® members of The Canadian Real Estate Association.