
- November 10, 2026
- No Comments

1731 FAIRFIELD ROAD
London South (South U), Ontario N6M0A1
- 3 Beds
- 3 Baths
- Single Family
Listed by RE/MAX TWIN CITY REALTY INC.
 1 photos
Description
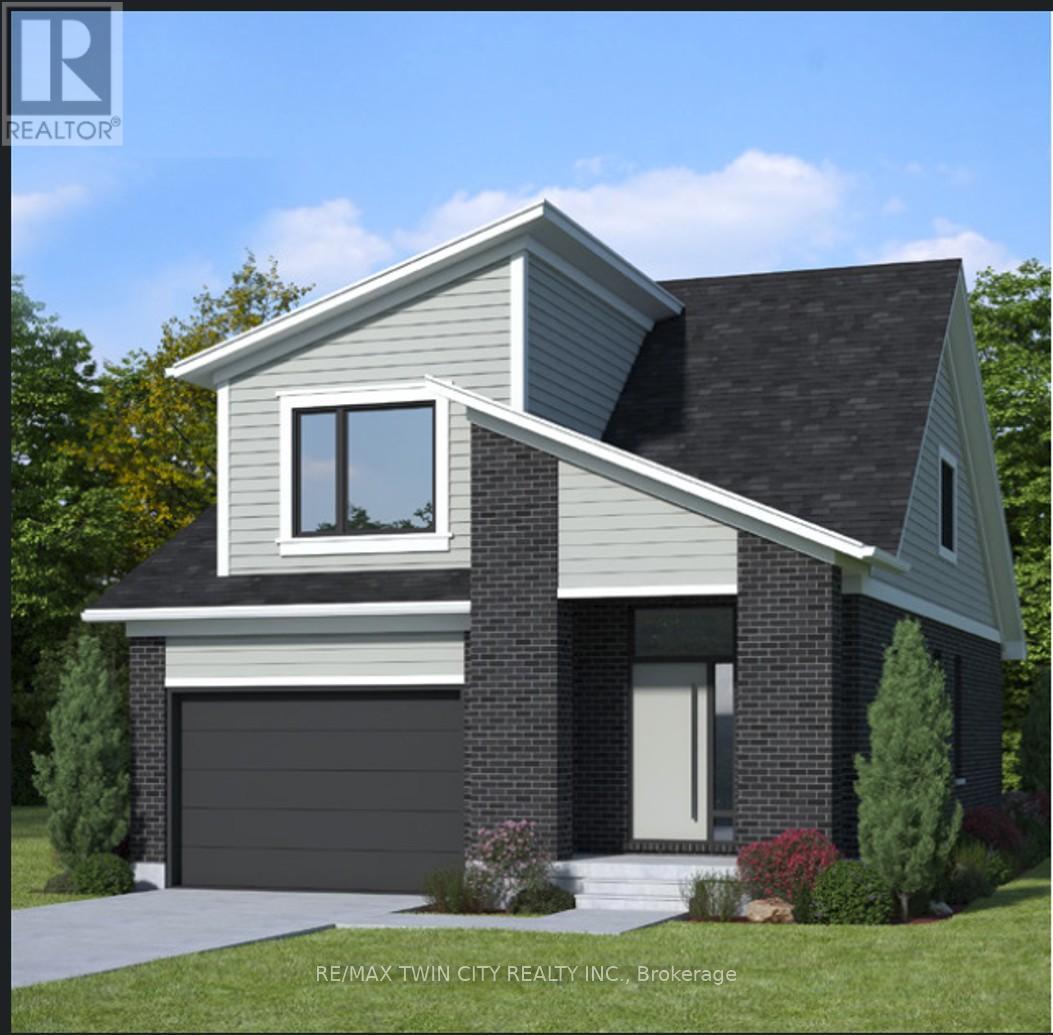
READY TO MOVE IN -NEW CONSTRUCTION! Are you searching for a spacious bungaloft ? The Carmel design offer 1972sq ft of meticulously finished living space. Key features include :1st Floor Primary Bedroom/ 2nd Floor- 2 additional bedrooms plus a versatile loft area, perfect for family or guests. Experience the perfect blend of elegance and functionality in your new dream home with the Carmel design. Pictures shown are of the model home. This house is ready to move in! Deposit required is 40k .Visit our Sales Office/Model Homes at 674 CHELTON ROAD for viewings Sat/Sund 12-4.Ready to move in . This house is net zero ready ! This purchase price is the base price less HST (id:37124)
Property details
| Price | $711,416 |
|---|---|
| Status | Active |
| Transaction | For sale |
| Property type | Single Family |
| Building type | House |
| Ownership | Freehold |
| Storeys | 1.5 |
| Bedrooms | 3 |
| Bathrooms | 3 |
| Lot size | 11.2 x 36.8 M |
| Frontage | 11.15 |
| Basement | Unfinished, N/A |
| Heating | Forced air, Natural gas |
| Cooling | Central air conditioning |
| Exterior | Vinyl siding, Brick Veneer |
| Foundation | Concrete |
| Parking | Attached Garage, Garage |
| Parking spaces | 3 |
| Water | Municipal water |
| Sewer | Sanitary sewer |
| Annual taxes | $4,862 |
| Listed on | Sep 11, 2026 |
| MLS® number | X13771800 |
Rooms
| Level | Room | Dimensions |
|---|---|---|
| Main level | Kitchen | 3.23 |
| Main level | Bathroom | 0 |
| Main level | Living room | 3.63 |
| Main level | Dining room | 3.66 |
| Main level | Primary Bedroom | 3.61 |
| Main level | Bathroom | 0 |
| Main level | Laundry room | 0 |
| Second level | Bedroom 2 | 3.2 |
| Second level | Bedroom 3 | 3.43 |
| Second level | Loft | 3.76 |
| Second level | Bathroom | 0 |
Location
All listing details (44)
| Basement | Unfinished, N/A |
|---|---|
| Bathrooms Partial | 1 |
| Bathrooms Total Integer | 3 |
| Bedrooms Above Grade | 3 |
| Bedrooms Total | 3 |
| City | London South (South U) |
| City Region | South U |
| Common Interest | Freehold |
| Cooling | Central air conditioning |
| Country | Canada |
| Directions | Cross Streets: EVANS BLV. ** Directions: Off Evans Blvd. |
| Exterior Features | Vinyl siding, Brick Veneer |
| Fireplace YN | No |
| Foundation Details | Concrete |
| Frontage Length Numeric | 11.15 |
| Frontage Length Numeric Units | meters |
| Geocode Manual YN | No |
| Heating | Forced air, Natural gas |
| Internet Address Display YN | Yes |
| Internet Entire Listing Display YN | Yes |
| List AOR | Toronto |
| List Price | 711416 |
| Living Area Maximum | 2000 |
| Living Area Minimum | 1500 |
| Living Area Units | square feet |
| Lot Features | Sump Pump |
| Lot Size Dimensions | 11.2 x 36.8 M |
| Original Entry Timestamp | 2026-09-11T15:27:00.45Z |
| Parking Features | Attached Garage, Garage |
| Parking Total | 3 |
| Photos Count | 1 |
| Postal Code | N6M0A1 |
| Property Attached YN | No |
| Property Sub Type | Single Family |
| Sewer | Sanitary sewer |
| Standard Status | Active |
| State Or Province | Ontario |
| Stories | 1.5 |
| Street Name | FAIRFIELD |
| Street Number | 1731 |
| Street Suffix | Road |
| Structure Type | House |
| Tax Annual Amount | 4862 |
| Water Source | Municipal water |
Listing courtesy of
Listing brokerage
RE/MAX TWIN CITY REALTY INC.
83 ERB STREET W UNIT B, WATERLOO, Ontario
Listing agent
LIDIA MIU
This REALTOR.ca listing content is owned and licensed by REALTOR® members of The Canadian Real Estate Association.