
- November 10, 2026
- No Comments

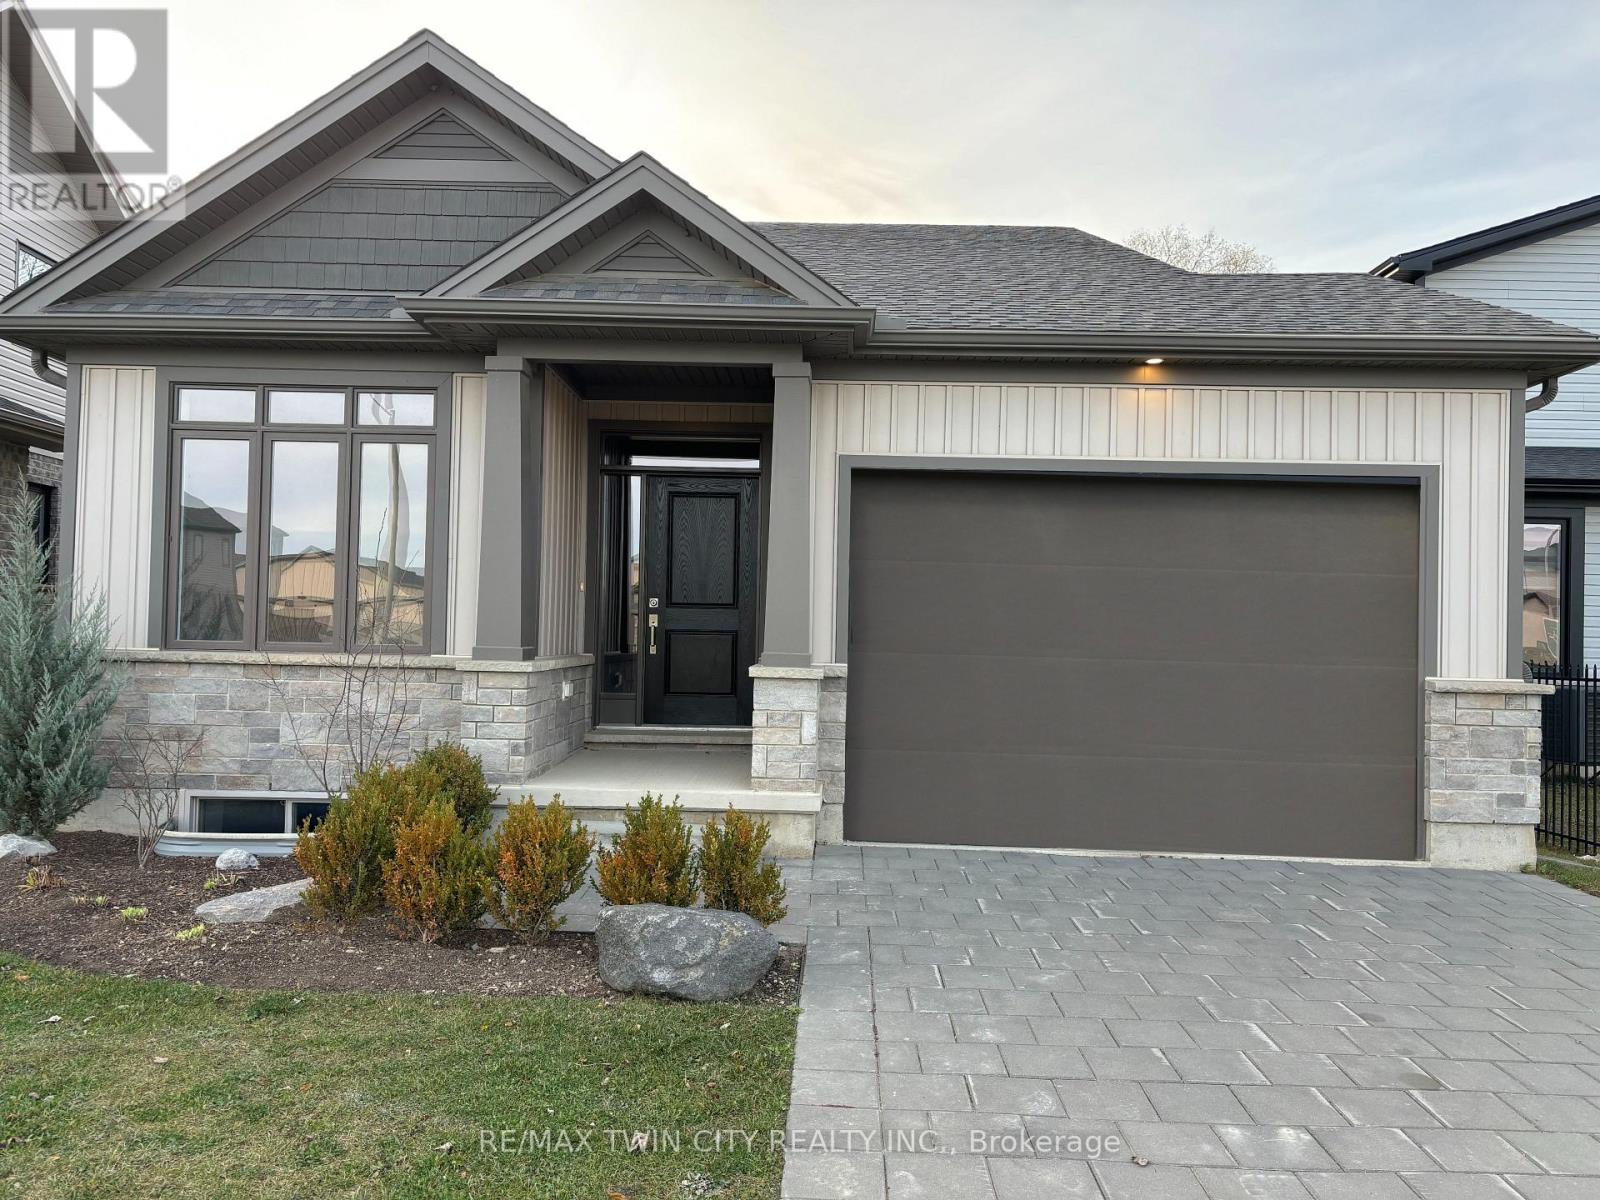
668 CHELTON ROAD
London South (South U), Ontario N6M0A1
- 3 Beds
- 3 Baths
- Single Family
Listed by RE/MAX TWIN CITY REALTY INC.
 31 photos
Description
NEW CONSTRUCTION Ready to move bungalow with finished basement, With over 2400 sq ft of finished living space , this home offers 2+1 bedrooms and 3 baths backing onto green space. Ironclad Pricing Guarantee ensures you get: 9 main floor ceilings Ceramic tile in foyer, kitchen, finished laundry & baths Engineered hardwood floors throughout the great room Carpet in main floor bedroom, stairs to upper floors, upper areas, upper hallway(s), & bedrooms Hard surface kitchen countertops Laminate countertops in powder & bathrooms with tiled shower or 3/4 acrylic shower in each ensuite Paved driveway, Visit our Sales Office/Model Homes at 674 Chelton Rd for viewings Saturdays and Sundays from 12 PM to 4 PM This house is ready to move in. Pictures are of the model home. This purchase price is the base price less HST (id:37124)
Property details
| Price | $653,982 |
|---|---|
| Status | Active |
| Transaction | For sale |
| Property type | Single Family |
| Building type | House |
| Ownership | Freehold |
| Storeys | 1 |
| Bedrooms | 3 |
| Bathrooms | 3 |
| Lot size | 12 x 32 M |
| Frontage | 12 |
| Basement | Finished, N/A |
| Heating | Forced air, Natural gas |
| Cooling | Central air conditioning |
| Exterior | Vinyl siding, Brick Veneer |
| Foundation | Concrete |
| Parking | Attached Garage, Garage |
| Parking spaces | 3 |
| Water | Municipal water |
| Sewer | Sanitary sewer |
| Annual taxes | $4,996 |
| Listed on | Sep 11, 2026 |
| MLS® number | X13771886 |
Rooms
| Level | Room | Dimensions |
|---|---|---|
| Main level | Bathroom | 0 |
| Main level | Kitchen | 2.43 |
| Main level | Great room | 3.86 |
| Main level | Bedroom 2 | 2.74 |
| Main level | Primary Bedroom | 4.83 |
| Main level | Bathroom | 0 |
| Main level | Laundry room | 0 |
| Basement | Bedroom 3 | 2.6 |
| Basement | Bathroom | 0 |
| Basement | Great room | 7.3 |
Location
All listing details (44)
| Architectural Style | Bungalow |
|---|---|
| Basement | Finished, N/A |
| Bathrooms Total Integer | 3 |
| Bedrooms Above Grade | 3 |
| Bedrooms Total | 3 |
| City | London South (South U) |
| City Region | South U |
| Common Interest | Freehold |
| Cooling | Central air conditioning |
| Country | Canada |
| Directions | Cross Streets: Evans Blvd. ** Directions: OFF EVANS BLVD. |
| Exterior Features | Vinyl siding, Brick Veneer |
| Fireplace YN | No |
| Foundation Details | Concrete |
| Frontage Length Numeric | 12 |
| Frontage Length Numeric Units | meters |
| Geocode Manual YN | No |
| Heating | Forced air, Natural gas |
| Internet Address Display YN | Yes |
| Internet Entire Listing Display YN | Yes |
| List AOR | Toronto |
| List Price | 653982 |
| Living Area Maximum | 1500 |
| Living Area Minimum | 1100 |
| Living Area Units | square feet |
| Lot Features | Sump Pump |
| Lot Size Dimensions | 12 x 32 M |
| Original Entry Timestamp | 2026-09-11T15:37:22.84Z |
| Parking Features | Attached Garage, Garage |
| Parking Total | 3 |
| Photos Count | 31 |
| Postal Code | N6M0A1 |
| Property Attached YN | No |
| Property Sub Type | Single Family |
| Sewer | Sanitary sewer |
| Standard Status | Active |
| State Or Province | Ontario |
| Stories | 1 |
| Street Name | Chelton |
| Street Number | 668 |
| Street Suffix | Road |
| Structure Type | House |
| Tax Annual Amount | 4996 |
| Water Source | Municipal water |
Listing courtesy of
Listing brokerage
RE/MAX TWIN CITY REALTY INC.
83 ERB STREET W UNIT B, WATERLOO, Ontario
Listing agent
LIDIA MIU
This REALTOR.ca listing content is owned and licensed by REALTOR® members of The Canadian Real Estate Association.