
- November 10, 2026
- No Comments

203 - 30 CHAPMAN COURT
London North (North I), Ontario N6G4Y4
- 2 Beds
- 2 Baths
- Single Family
Listed by CENTURY 21 FIRST CANADIAN CORP
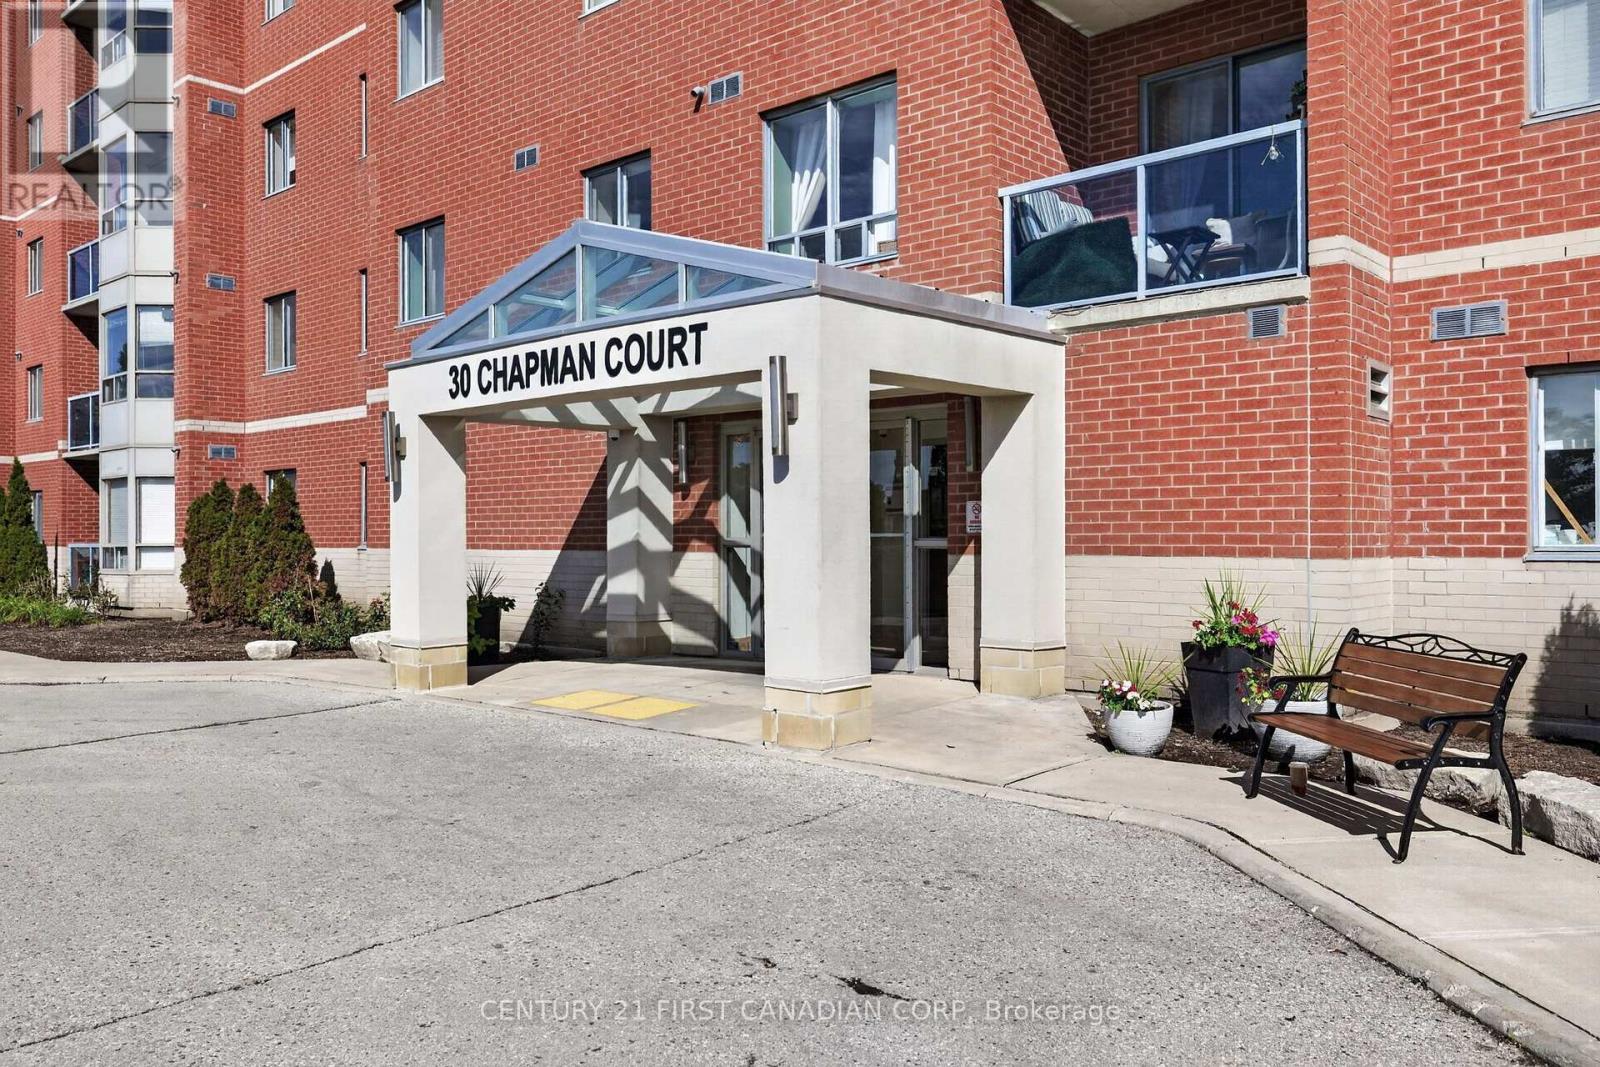 32 photos
Description
Welcome to 30 Chapman Court, Unit 203! This beautifully renovated condo is truly move-in ready and offers a fresh, modern feel throughout. The newly renovated kitchen is a standout feature, complemented by fresh paint and new flooring throughout the unit and updated bathrooms. The bright and spacious layout offers comfortable living with the added convenience of in-suite laundry and a private balcony - perfect for enjoying your morning coffee or relaxing outdoors. Ideally located just minutes from Western University (UWO), on major transit routes, steps from Costco, T&T Supermarket, restaurants and countless everyday amenities nearby. Whether you're a first-time buyer, down sizer, professional, student or investor, this turnkey condo offers modern updates and an unbeatable location. *Some photos have been virtually staged (id:37124)
Property details
| Price | $314,999 |
|---|---|
| Status | Active |
| Transaction | For sale |
| Property type | Single Family |
| Building type | Apartment |
| Ownership | Condo/Strata |
| Bedrooms | 2 |
| Bathrooms | 2 |
| Basement | None |
| Heating | Other |
| Cooling | Central air conditioning |
| Exterior | Brick |
| Parking | No Garage, Shared |
| Parking spaces | 1 |
| Appliances | Washer, Refrigerator, Dishwasher, Stove, Dryer |
| Community | Community Centre, Pets Allowed With Restrictions |
| Annual taxes | $2,487 (2026) |
| Maintenance fee | $571 / Monthly |
| Fee includes | Common Area Maintenance, Water, Insurance |
| Listed on | Sep 11, 2026 |
| MLS® number | X13772590 |
Rooms
| Level | Room | Dimensions |
|---|---|---|
| Main level | Kitchen | 2.24 |
| Main level | Living room | 2.82 |
| Main level | Dining room | 2.99 |
| Main level | Primary Bedroom | 3.19 |
| Main level | Bedroom | 2.6 |
| Main level | Foyer | 1.54 |
| Main level | Utility room | 1.99 |
Location
All listing details (44)
| Appliances | Washer, Refrigerator, Dishwasher, Stove, Dryer |
|---|---|
| Association Fee | 570.58 |
| Association Fee Frequency | Monthly |
| Association Fee Includes | Common Area Maintenance, Water, Insurance |
| Association Name | Arnsby Property Management |
| Basement | None |
| Bathrooms Total Integer | 2 |
| Bedrooms Above Grade | 2 |
| Bedrooms Total | 2 |
| City | London North (North I) |
| City Region | North I |
| Common Interest | Condo/Strata |
| Community Features | Community Centre, Pets Allowed With Restrictions |
| Cooling | Central air conditioning |
| Country | Canada |
| Directions | Cross Streets: Sarnia Road. ** Directions: Wonderland to Sarnia Road, turn on to Chapman Court. Condo building is at the end of the court. |
| Exterior Features | Brick |
| Fireplace YN | No |
| Geocode Manual YN | Yes |
| Heating | Other |
| Internet Address Display YN | Yes |
| Internet Entire Listing Display YN | Yes |
| List AOR | London and St. Thomas |
| List Price | 314999 |
| Living Area Maximum | 1199 |
| Living Area Minimum | 1000 |
| Living Area Units | square feet |
| Lot Features | Balcony, Carpet Free, In suite Laundry |
| Original Entry Timestamp | 2026-09-11T16:21:20.89Z |
| Parking Features | No Garage, Shared |
| Parking Total | 1 |
| Photos Count | 31 |
| Postal Code | N6G4Y4 |
| Property Attached YN | Yes |
| Property Sub Type | Single Family |
| Standard Status | Active |
| State Or Province | Ontario |
| Street Name | Chapman |
| Street Number | 30 |
| Street Suffix | Court |
| Structure Type | Apartment |
| Tax Annual Amount | 2487.04 |
| Tax Year | 2026 |
| Unit Number | 203 |
Listing courtesy of
Listing brokerage
CENTURY 21 FIRST CANADIAN CORP
420 YORK STREET, LONDON, Ontario
Listing agent
ANDREA NEWCOMBE
This REALTOR.ca listing content is owned and licensed by REALTOR® members of The Canadian Real Estate Association.