
- November 10, 2026
- No Comments

21 AGINCOURT PLACE
London South (South T), Ontario N5Z4E8
- 2 Beds
- 2 Baths
- Single Family
Listed by BLUE FOREST REALTY INC.
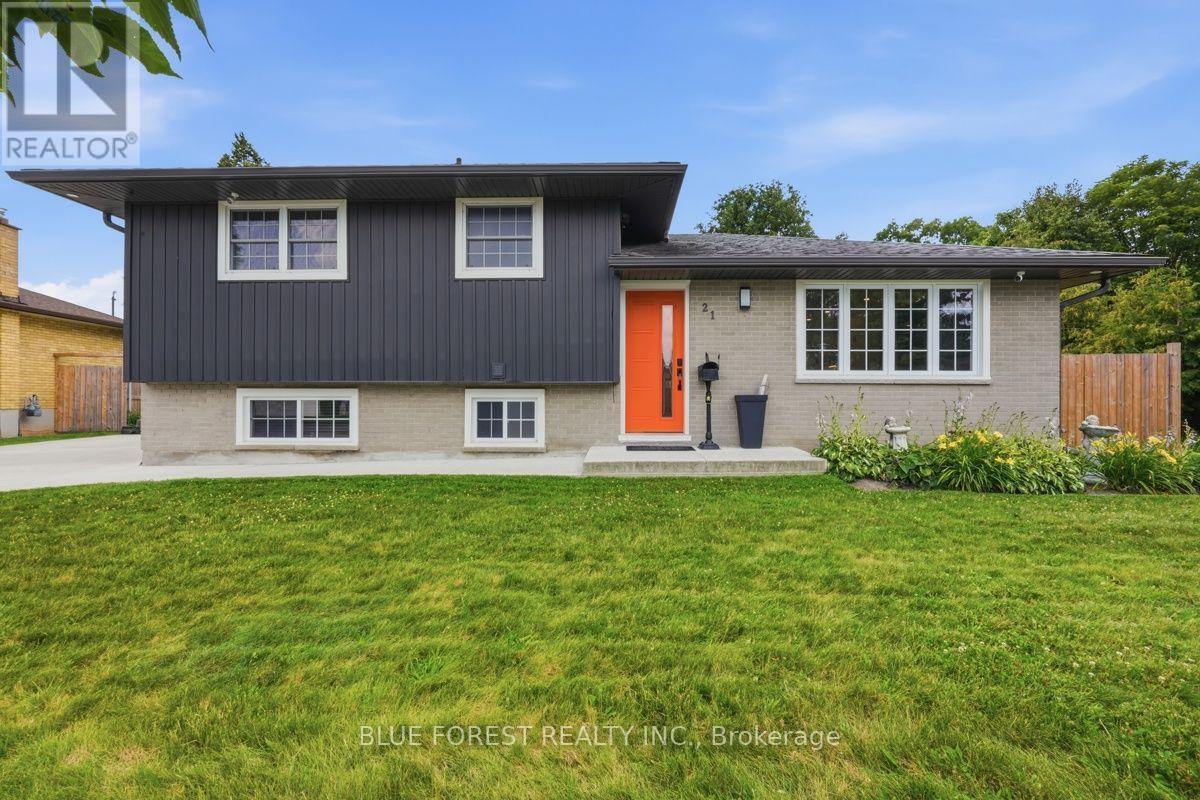 51 photos
Description
Welcome to a home that truly has it all! Nestled on a quiet court and backing onto mature trees, this exceptional property offers the perfect blend of luxury, privacy and functionality. Enjoy your morning coffee while watching deer wander through your backyard or entertain family and friends in your own private outdoor oasis featuring a stunning pergola, expansive concrete patio, gazebo, firepit area and beautifully landscaped grounds. Completely renovated from top to bottom, this home has been thoughtfully redesigned with quality craftsmanship. The bright open-concept main floor showcases a custom kitchen with premium appliances, a spacious living area with a cozy fireplace, built-in surround sound speakers and high-end finishes. Originally designed as a three-bedroom home, the upper level was reconfigured to create an oversized primary bedroom. Offering two full bathrooms, the home includes a luxurious spa-inspired bathroom featuring freestanding soaker tub, oversized glass shower and double vanity. The layout can easily be converted back to three bedrooms if desired. The professionally finished basement has been fully spray-foamed for enhanced comfort and efficiency and offers oversized windows that fill the space with natural light. Plumbing and electrical rough-ins are already in place, creating excellent potential for a future kitchen, in-law suite or additional living space. Outside, the possibilities continue with a massive detached garage offering parking for two vehicles plus an incredible workshop at the rear, with the depth to accommodate up to four vehicles if the workshop space is reconfigured. A second detached shop provides even more room for hobbies, storage, or projects, while the oversized driveway offers parking for multiple vehicles. Rarely does a property offer this level of quality, privacy and versatility. From the incredible backyard retreat to the extensive renovations and unmatched garage/workshop space, truly a one-of-a-kind opportunity. (id:37124)
Property details
| Price | $675,900 |
|---|---|
| Status | Active |
| Transaction | For sale |
| Property type | Single Family |
| Building type | House |
| Ownership | Freehold |
| Bedrooms | 2 |
| Bathrooms | 2 |
| Lot size | 60.4 x 140.6 FT |
| Frontage | 60.4 |
| Basement | Finished, Full |
| Heating | Forced air, Natural gas |
| Cooling | Central air conditioning |
| Exterior | Brick, Vinyl siding |
| Foundation | Concrete |
| Parking | Detached Garage, Garage |
| Parking spaces | 10 |
| Water | Municipal water |
| Sewer | Sanitary sewer |
| Appliances | Washer, Refrigerator, Dishwasher, Stove, Dryer, Microwave, Garage door opener remote(s), Water Heater |
| Annual taxes | $4,040 |
| Listed on | Sep 11, 2026 |
| MLS® number | X13772724 |
Rooms
| Level | Room | Dimensions |
|---|---|---|
| Main level | Living room | 5.72 |
| Sub-basement | Utility room | 7.46 |
| Second level | Bathroom | 2.21 |
| Second level | Bedroom 2 | 4.01 |
| Lower level | Recreational, Games room | 3.94 |
| Second level | Primary Bedroom | 5.28 |
| Lower level | Bathroom | 2.29 |
| Lower level | Family room | 6.33 |
| Main level | Dining room | 2.85 |
| Sub-basement | Laundry room | 3.55 |
| Main level | Kitchen | 2.86 |
Location
All listing details (45)
| Appliances | Washer, Refrigerator, Dishwasher, Stove, Dryer, Microwave, Garage door opener remote(s), Water Heater |
|---|---|
| Basement | Finished, Full |
| Bathrooms Total Integer | 2 |
| Bedrooms Above Grade | 2 |
| Bedrooms Total | 2 |
| City | London South (South T) |
| City Region | South T |
| Common Interest | Freehold |
| Cooling | Central air conditioning |
| Country | Canada |
| Directions | Cross Streets: Deveron Cres. ** Directions: From Commissioners Road East, head south on Pond Mills Road, turn left onto Deveron Crescent, then right onto Agincourt Place. Property is on the left. |
| Exterior Features | Brick, Vinyl siding |
| Fireplace YN | Yes |
| Foundation Details | Concrete |
| Frontage Length Numeric | 60.4 |
| Frontage Length Numeric Units | feet |
| Geocode Manual YN | No |
| Heating | Forced air, Natural gas |
| Internet Address Display YN | Yes |
| Internet Entire Listing Display YN | Yes |
| List AOR | London and St. Thomas |
| List Price | 675900 |
| Living Area Maximum | 1500 |
| Living Area Minimum | 1100 |
| Living Area Units | square feet |
| Lot Features | Wooded area, Sump Pump |
| Lot Size Dimensions | 60.4 x 140.6 FT |
| Original Entry Timestamp | 2026-09-11T16:50:52.99Z |
| Parking Features | Detached Garage, Garage |
| Parking Total | 10 |
| Photos Count | 50 |
| Postal Code | N5Z4E8 |
| Property Attached YN | No |
| Property Condition | Insulation upgraded |
| Property Sub Type | Single Family |
| Security Features | Security system, Smoke Detectors |
| Sewer | Sanitary sewer |
| Standard Status | Active |
| State Or Province | Ontario |
| Street Name | Agincourt |
| Street Number | 21 |
| Street Suffix | Place |
| Structure Type | House |
| Tax Annual Amount | 4040 |
| Water Source | Municipal water |
Listing courtesy of
Listing brokerage
BLUE FOREST REALTY INC.
629 Wellington Street, LONDON, Ontario
Listing agent
JELENA LAZIC
This REALTOR.ca listing content is owned and licensed by REALTOR® members of The Canadian Real Estate Association.