
- November 10, 2026
- No Comments

1235 RICHMOND Street Unit# 902
London, Ontario N6A0C1
- 3 Beds
- 2 Baths
- 1000 sqft
- Single Family
Listed by Chestnut Park Realty Southwestern Ontario Ltd., Brokerage
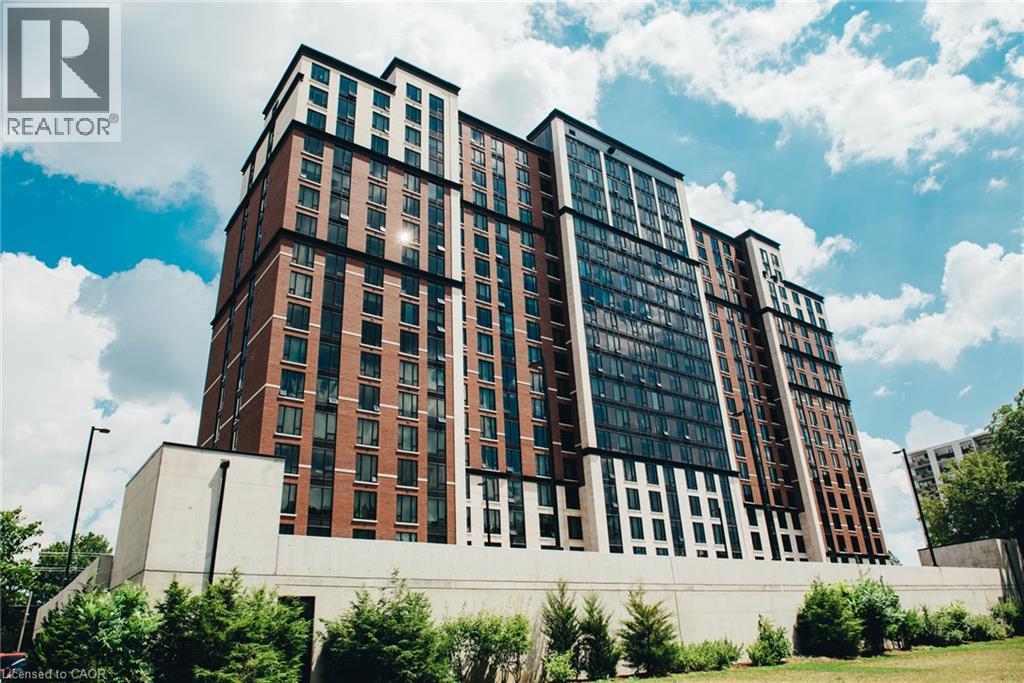 11 photos
Description
This bright and spacious open-concept 3-bedroom, 2-bathroom condo is an exceptional opportunity for students, families, or investors alike. Located in the sought-after Luxe building, the unit features a modern kitchen, generous living spaces, and contemporary finishes throughout. Residents enjoy access to premium amenities including concierge service, a fully equipped gym, spa lounge, games room, movie theatre, and dedicated study rooms. Ideally situated close to universities, transit, shopping, and dining, this property offers the perfect blend of comfort, convenience, and lifestyle. (id:37124)
Property details
| Price | $559,000 |
|---|---|
| Status | Active |
| Transaction | For sale |
| Property type | Single Family |
| Building type | Apartment |
| Ownership | Condo/Strata |
| Storeys | 1 |
| Bedrooms | 3 |
| Bathrooms | 2 |
| Living area | 1000 square feet |
| Zoning | R9-7 |
| Basement | None |
| Heating | Forced air |
| Cooling | Central air conditioning |
| Exterior | Brick |
| Foundation | Poured Concrete |
| Parking | Underground, Visitor Parking |
| Water | Municipal water |
| Sewer | Municipal sewage system |
| Appliances | Washer, Refrigerator, Dishwasher, Stove, Dryer, Microwave Built-in |
| Community | School Bus |
| Annual taxes | $3,923 |
| Maintenance fee | $629 / Monthly |
| Fee includes | Heat, Water, Insurance, Parking |
| Neighbourhood | East B |
| Listed on | Sep 11, 2026 |
| MLS® number | 40862607 |
Rooms
| Level | Room | Dimensions |
|---|---|---|
| Main level | 3pc Bathroom | |
| Main level | 3pc Bathroom | |
| Main level | Kitchen | 10'1'' x 13'9'' |
| Main level | Dining room | 10'1'' x 16'3'' |
| Main level | Living room | 10'1'' x 16'3'' |
| Main level | Bedroom | 8'9'' x 16'3'' |
| Main level | Bedroom | 9'5'' x 11'3'' |
| Main level | Bedroom | 9'1'' x 12'5'' |
Location
All listing details (49)
| Above Grade Finished Area | 1000 |
|---|---|
| Above Grade Finished Area Source | Builder |
| Above Grade Finished Area Units | square feet |
| Appliances | Washer, Refrigerator, Dishwasher, Stove, Dryer, Microwave Built-in |
| Architectural Style | Other |
| Association Fee | 629 |
| Association Fee Frequency | Monthly |
| Association Fee Includes | Heat, Water, Insurance, Parking |
| Basement | None |
| Bathrooms Total Integer | 2 |
| Bedrooms Above Grade | 3 |
| Bedrooms Below Grade | 0 |
| Bedrooms Total | 3 |
| Building Features | Exercise Centre, Party Room |
| City | London |
| Common Interest | Condo/Strata |
| Community Features | School Bus |
| Cooling | Central air conditioning |
| Country | Canada |
| Exterior Features | Brick |
| Fireplace YN | No |
| Foundation Details | Poured Concrete |
| Geocode Manual YN | Yes |
| Heating | Forced air |
| Internet Address Display YN | Yes |
| Internet Entire Listing Display YN | Yes |
| List AOR | Cornerstone |
| List Price | 559000 |
| Living Area | 1000 |
| Living Area Units | square feet |
| Original Entry Timestamp | 2026-09-11T17:08:34.09Z |
| Parking Features | Underground, Visitor Parking |
| Photos Count | 11 |
| Postal Code | N6A0C1 |
| Property Attached YN | Yes |
| Property Sub Type | Single Family |
| Sewer | Municipal sewage system |
| Standard Status | Active |
| State Or Province | Ontario |
| Stories | 1 |
| Street Name | RICHMOND |
| Street Number | 1235 |
| Street Suffix | Street |
| Structure Type | Apartment |
| Subdivision Name | East B |
| Tax Annual Amount | 3923 |
| Unit Number | 902 |
| Water Source | Municipal water |
| Zoning Description | R9-7 |
Listing courtesy of
Listing brokerage
Chestnut Park Realty Southwestern Ontario Ltd., Brokerage
75 King Street South Unit 50, Waterloo, Ontario
Listing agent
Paul Strome
This REALTOR.ca listing content is owned and licensed by REALTOR® members of The Canadian Real Estate Association.