
- November 10, 2026
- No Comments

27 WHARNCLIFFE ROAD S
London South (South E), Ontario N6J2J5
- 3 Beds
- 2 Baths
- Multi-family
Listed by CENTURY 21 FIRST CANADIAN CORP
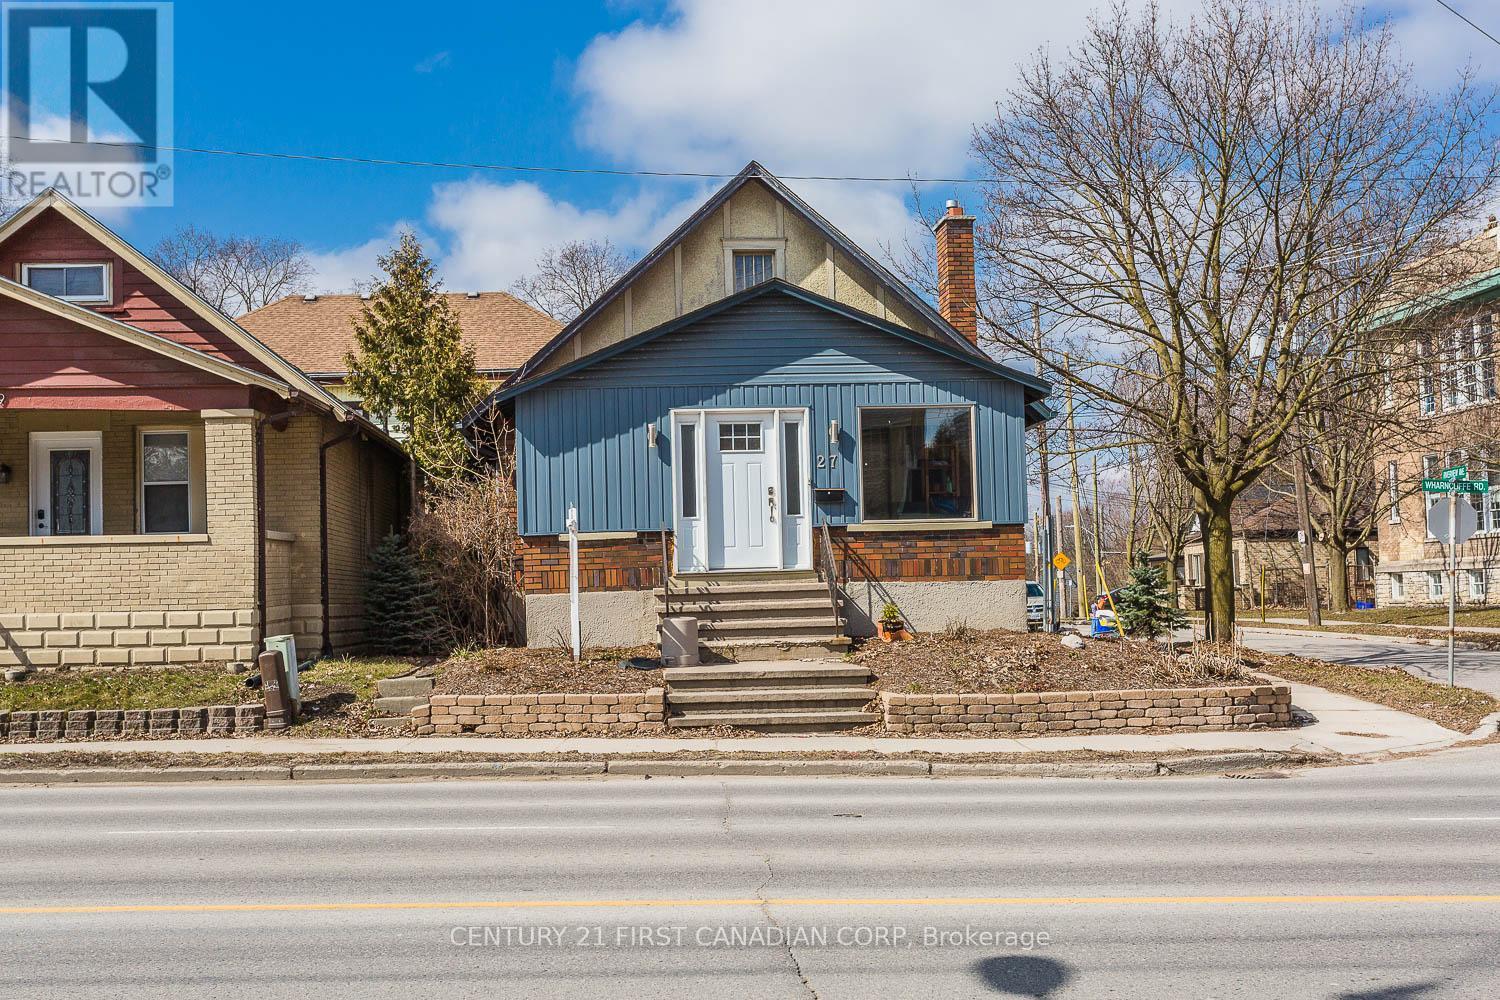 40 photos
Description
Welcome to 27 Wharncliffe Road South, a standout opportunity to own a fully legal duplex in a highly convenient London location! This well-maintained investment property features two self-contained units, both occupied by great month-to-month tenants, offering immediate rental income and future flexibility. Each unit is separately metered for electricity.Unit 1 is located on the main floor and offers 2 bedrooms, 1 full bathroom, its own private entrance, in-suite laundry, and 2 parking spaces. The current monthly rent is $1,939.90 paid by the tenant. Utilities are included, with the exception of electricity.Unit 2 is located on the lower level and features 1 bedroom, 1 full bathroom, its own private entrance, in-suite laundry, and 2 parking spaces. The current monthly rent is $1,412.80 paid by the tenant. Utilities are included, with the exception of electricity.The property generates $3,352.70 in monthly rental income. Ideally situated just minutes from London's vibrant downtown core and close to Covent Garden Market, Canada Life Place, several city parks, public transit, shopping, restaurants, and a wide variety of everyday amenities.Whether you're looking to expand your investment portfolio or move into this home, this duplex offers incredible potential, outstanding value, flexibility, and a prime location. Opportunities like this don't come along often, don't miss your chance to make it yours! (id:37124)
Property details
| Price | $499,900 |
|---|---|
| Status | Active |
| Transaction | For sale |
| Property type | Multi-family |
| Building type | Duplex |
| Storeys | 1 |
| Bedrooms | 3 |
| Bathrooms | 2 |
| Lot size | 35 x 84 FT |
| Frontage | 35 |
| Zoning | R3-2 |
| Basement | Full |
| Heating | Forced air, Natural gas |
| Cooling | Central air conditioning |
| Fireplace | 2 |
| Exterior | Brick |
| Foundation | Poured Concrete |
| Parking | No Garage |
| Parking spaces | 4 |
| Water | Municipal water |
| Sewer | Sanitary sewer |
| Appliances | Dryer, Microwave, Two stoves, Two Washers, Water Heater, Two Refrigerators |
| Community | Community Centre |
| Annual taxes | $3,301 (2026) |
| Listed on | Sep 11, 2026 |
| MLS® number | X13774516 |
Rooms
| Level | Room | Dimensions |
|---|---|---|
| Lower level | Bedroom 3 | 6.52 |
| Main level | Dining room | 3.99 |
| Lower level | Kitchen | 3.47 |
| Main level | Primary Bedroom | 3.11 |
| Main level | Living room | 3.59 |
| Lower level | Utility room | 3.41 |
| Main level | Sunroom | 6.34 |
| Main level | Bedroom 2 | 3.11 |
| Lower level | Recreational, Games room | 3.02 |
| Main level | Kitchen | 3.57 |
Location
All listing details (52)
| Appliances | Dryer, Microwave, Two stoves, Two Washers, Water Heater, Two Refrigerators |
|---|---|
| Architectural Style | Bungalow |
| Basement | Full |
| Bathrooms Total Integer | 2 |
| Bedrooms Above Grade | 2 |
| Bedrooms Below Grade | 1 |
| Bedrooms Total | 3 |
| Building Features | Fireplace(s) |
| City | London South (South E) |
| City Region | South E |
| Community Features | Community Centre |
| Cooling | Central air conditioning |
| Country | Canada |
| Directions | Cross Streets: WHARNCLIFFE RD S & RIVERVIEW AVE. ** Directions: LOCATED ON CORNER OF RIVERVIEW AVE & WHARNCLIFFE RD S. |
| Exterior Features | Brick |
| Fireplace YN | Yes |
| Fireplaces Total | 2 |
| Foundation Details | Poured Concrete |
| Frontage Length Numeric | 35 |
| Frontage Length Numeric Units | feet |
| Geocode Manual YN | No |
| Heating | Forced air, Natural gas |
| Internet Address Display YN | Yes |
| Internet Entire Listing Display YN | Yes |
| List AOR | London and St. Thomas |
| List Price | 499900 |
| Living Area Maximum | 1100 |
| Living Area Minimum | 700 |
| Living Area Units | square feet |
| Lot Features | Flat site |
| Lot Size Dimensions | 35 x 84 FT |
| Original Entry Timestamp | 2026-09-11T20:50:51.65Z |
| Parking Features | No Garage |
| Parking Total | 4 |
| Photos Count | 40 |
| Postal Code | N6J2J5 |
| Property Attached YN | Yes |
| Property Sub Type | Multi-family |
| Security Features | Smoke Detectors |
| Sewer | Sanitary sewer |
| Standard Status | Active |
| State Or Province | Ontario |
| Stories | 1 |
| Street Dir Suffix | South |
| Street Name | Wharncliffe |
| Street Number | 27 |
| Street Suffix | Road |
| Structure Type | Duplex |
| Tax Annual Amount | 3301.28 |
| Tax Year | 2026 |
| Water Source | Municipal water |
| Zoning Description | R3-2 |
Listing courtesy of
Listing brokerage
CENTURY 21 FIRST CANADIAN CORP
420 YORK STREET, LONDON, Ontario
Listing agent
IMAN ZABIAN
This REALTOR.ca listing content is owned and licensed by REALTOR® members of The Canadian Real Estate Association.